 1 / 25
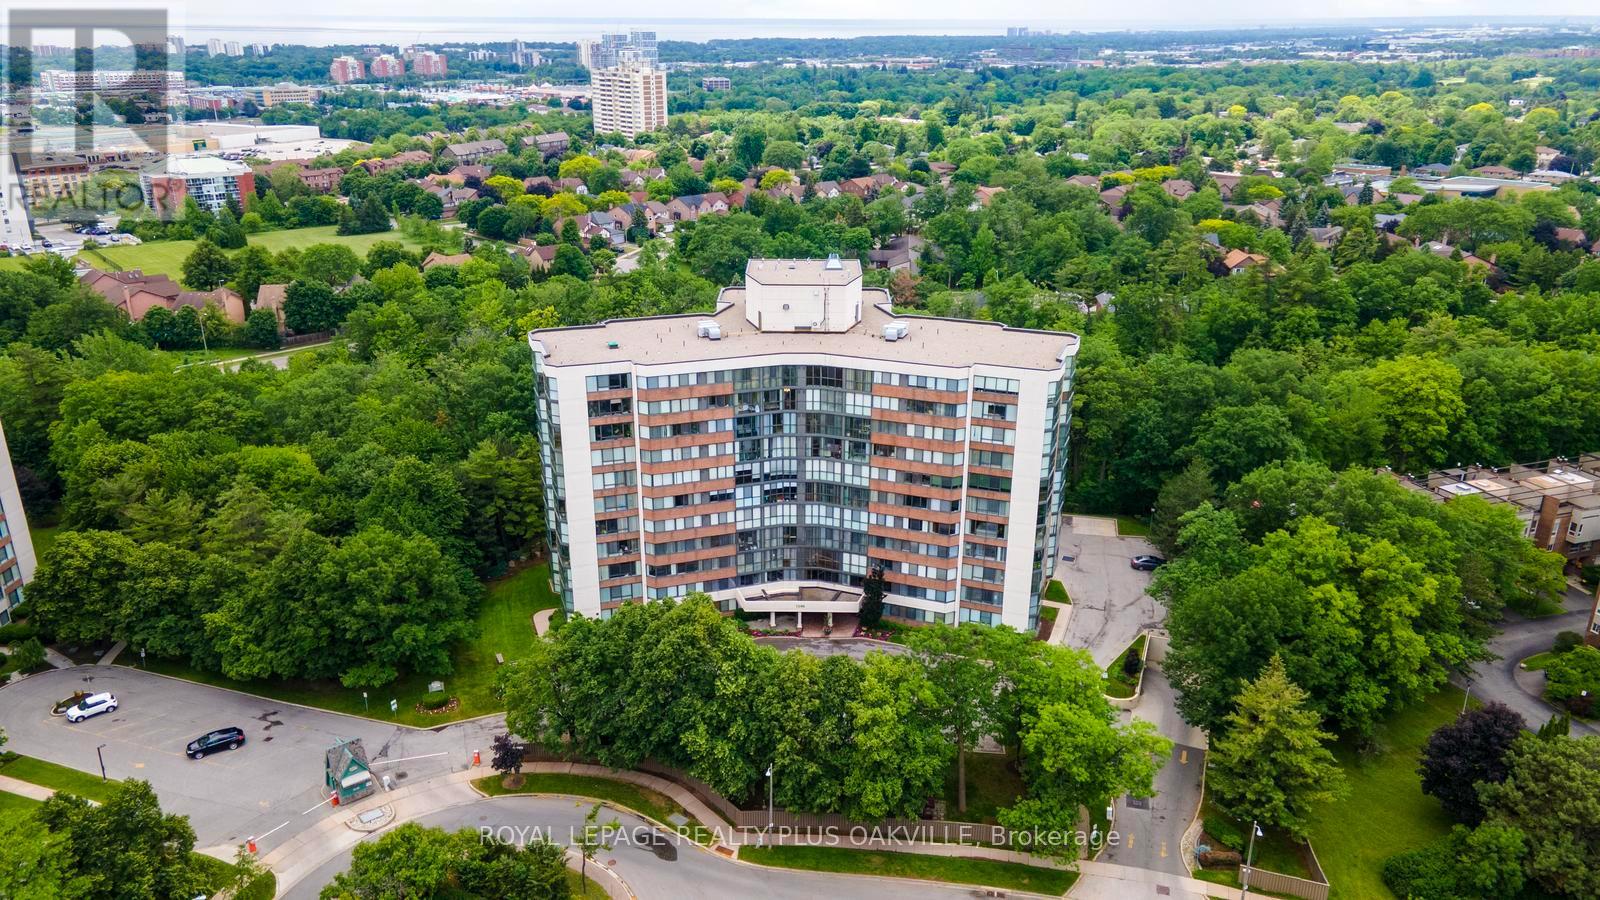
1006 - 1240 MARLBOROUGH COURT
Oakville (CP College Park), Ontario, L6H3K7
$559,000
Bedrooms
3
Bathrooms
2
Parking
1
About this property
Welcome to this bright and beautifully updated 2-bedroom plus den, 2-bathroom condominium offering desirable eastern exposure and a spacious open-concept layout. Tasteful finishes throughout include medium-toned hardwood flooring and elegant travertine-inspired porcelain tile, creating a warm and sophisticated atmosphere.The generous living and dining areas provide the perfect setting for both everyday living and entertaining. A versatile den offers endless possibilities as a home office, reading nook, or guest space. The spacious primary suite features a large walk-in closet and a private ensuite bathroom, providing a comfortable retreat at the end of the day.Additional conveniences include ensuite laundry, one parking space (P2,#270) and storage locker B6#23.Exceptional value is found in the comprehensive maintenance fees, which include building insurance, common elements, parking, water, heat, high-speed internet and basic cable.Residents enjoy a variety of amenities including a fitness centre, sauna, party room, and ample visitor parking. An indoor pool, currently out of service, is scheduled to be restored in the near future.Ideally located close to shopping, restaurants, public transit, the Oakville GO Station, Sheridan College, and numerous everyday conveniences, this move-in-ready home offers an outstanding combination of comfort, convenience, and lifestyle. Simply unpack and enjoy! (id:66779)
Rooms
| Foyer | Flat | — |
| Kitchen | Flat | — |
| Living room | Flat | — |
| Laundry room | Flat | — |
| Primary Bedroom | Flat | — |
| Bathroom | Flat | — |
| Bedroom 2 | Flat | — |
| Den | Flat | — |
| Bathroom | Flat | — |
Details
- Cooling
- Central air conditioning
- Heating
- Forced air, Natural gas
- List aor
- Toronto
- Tax year
- 2,026
- Basement
- None
- Flooring
- Hardwood
- Appliances
- Intercom, Window Coverings, Water Heater
- Directions
- Cross Streets: Trafalgar and Marlborough. ** Directions: Trafalgar Road north of the QEW to Marlborough Court.
- Fireplace
- No
- Lot features
- Elevator, Carpet Free, In suite Laundry
- Pool features
- Indoor pool
- Structure type
- Apartment
- Association fee
- 1,089
- Association name
- Green Brick Property Management
- Parking features
- Garage, Underground
- Tax annual amount
- 2,726.51
- Building features
- Storage - Locker, Exercise Centre, Party Room, Sauna, Visitor Parking
- Exterior features
- Brick
- Community features
- Pets Allowed With Restrictions
- Zoning description
- R7
- Bedrooms above grade
- 2
- Bedrooms below grade
- 1
- Property attached
- Yes
- Association fee includes
- Common Area Maintenance, Cable TV, Heat, Water, Insurance, Parking
- Association fee frequency
- Monthly
More in Oakville




The trademarks REALTOR®, REALTORS®, and the REALTOR® logo are controlled by The Canadian Real Estate Association (CREA) and identify real estate professionals who are members of CREA. The trademarks MLS®, Multiple Listing Service® and the associated logos are owned by CREA and identify the quality of services provided by real estate professionals who are members of CREA. Listing data is provided by the REALTOR.ca Data Distribution Facility (DDF®) and is deemed reliable but is not guaranteed accurate by CREA.