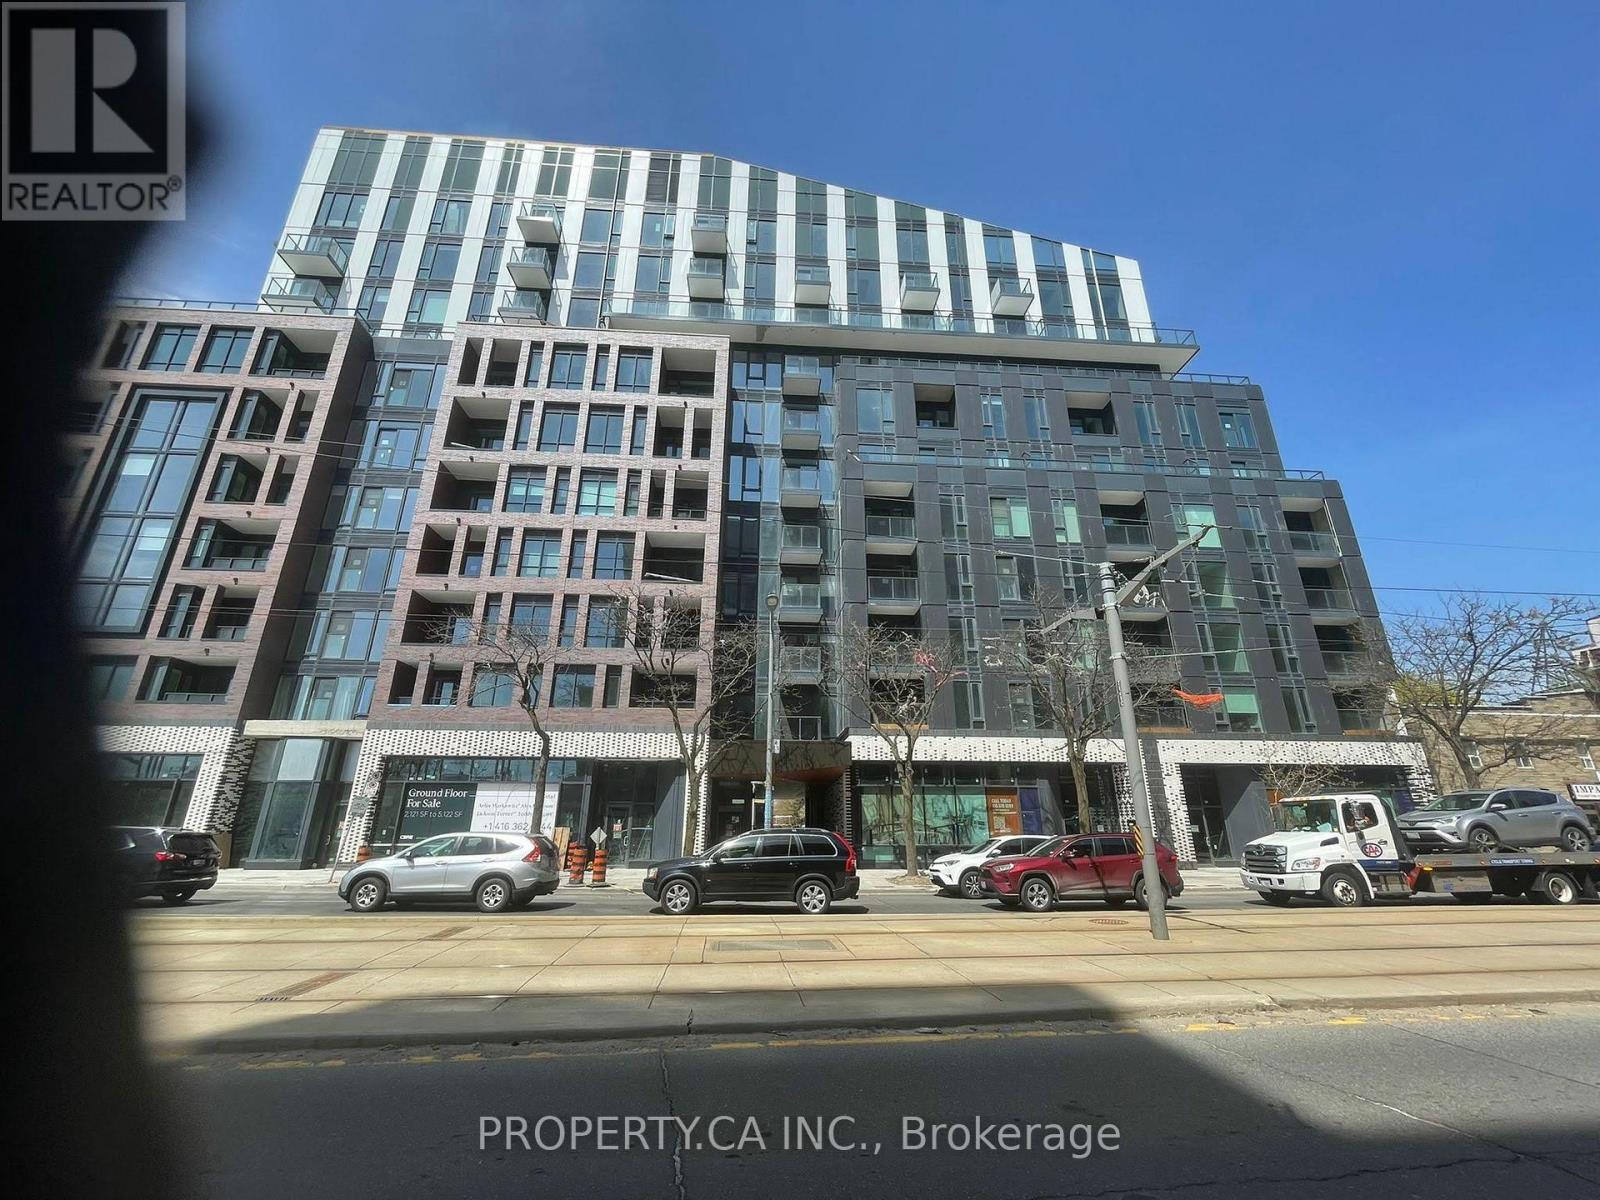
 1 / 25
1005 - 1808 ST CLAIR AVENUE W
Toronto (Weston-Pellam Park), Ontario, M6N0C1
$490,000
Bedrooms
1
Bathrooms
1
Parking
0
About this property
Discover Luxury Living at Reunion Crossing Step into this inviting 1-bedroom suite and experience elevated urban living at its finest. Spanning 512 sq ft of thoughtfully designed interior space, this unit features premium upgrades and a smart, efficient layout that maximizes every inch.The bright, open-concept design flows seamlessly, creating a modern and welcoming ambiance perfect for both relaxation and entertaining. The gourmet kitchen is a true standout, complete with custom cabinetry, sleek countertops, stylish backsplash, and high-end built-in stainless steel appliances - ideal for the home chef. But the real highlight awaits outside: step onto the spacious private balcony and immerse yourself in breathtaking, unobstructed views. Whether it's golden sunsets painting the skyline, sparkling city lights at night, or peaceful daytime vistas, this expansive outdoor space becomes your personal sanctuary for morning coffee, evening unwinding, or simply soaking in the beauty of the city. Perfectly positioned with TTC right at your doorstep, you're moments from Earlscourt Park, The Stockyards, and an endless array of shopping, dining, and lifestyle amenities. This exceptional suite delivers not only luxury and comfort, but outstanding value in one of Toronto's most convenient neighbourhoods. Welcome home to sophistication, convenience, and those unforgettable views. (id:66779)
Details
- Cooling
- Central air conditioning
- Heating
- Forced air, Natural gas
- List aor
- Toronto
- Basement
- None
- Directions
- St Clair Ave West and Weston Rd
- Fireplace
- No
- Lot features
- In suite Laundry
- Structure type
- Apartment
- Association fee
- 487.98
- Association name
- First Service Residential
- Parking features
- No Garage
- Tax annual amount
- 1,992.93
- Building features
- Storage - Locker, Exercise Centre, Party Room
- Exterior features
- Concrete, Aluminum siding
- Community features
- Community Centre, Pets Allowed With Restrictions
- Bedrooms above grade
- 1
- Property attached
- Yes
- Association fee frequency
- Monthly
More in Toronto




The trademarks REALTOR®, REALTORS®, and the REALTOR® logo are controlled by The Canadian Real Estate Association (CREA) and identify real estate professionals who are members of CREA. The trademarks MLS®, Multiple Listing Service® and the associated logos are owned by CREA and identify the quality of services provided by real estate professionals who are members of CREA. Listing data is provided by the REALTOR.ca Data Distribution Facility (DDF®) and is deemed reliable but is not guaranteed accurate by CREA.