 1 / 25
1004 CALDWELL AVENUE
Mississauga (Lorne Park), Ontario, L5H1Z3
$1,999,999
Bedrooms
5
Bathrooms
4
Parking
6
About this property
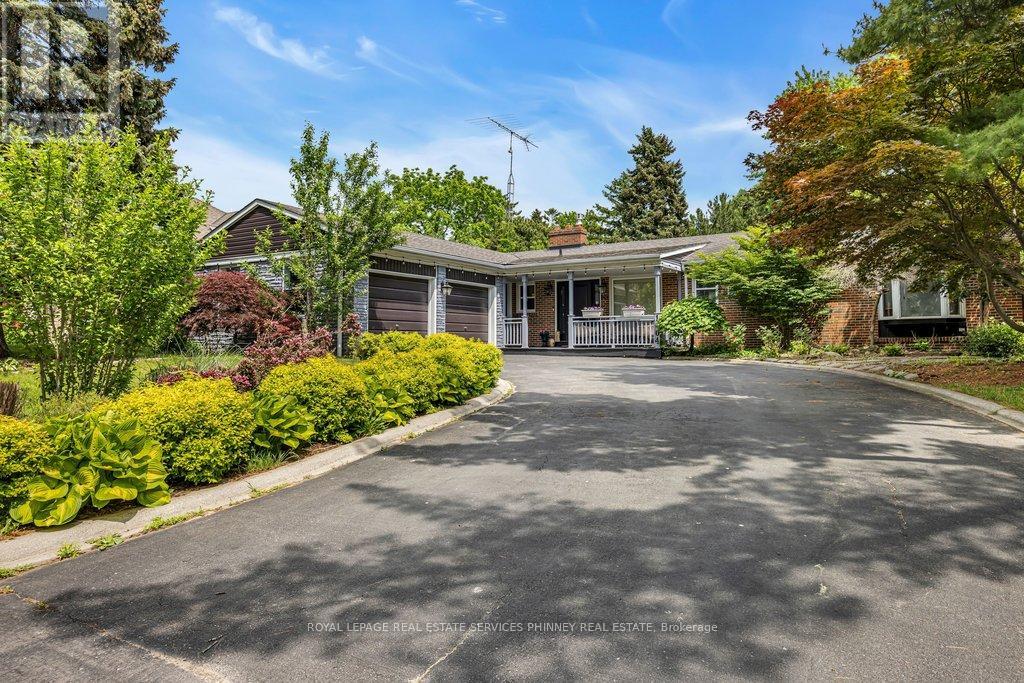
Welcome to this beautiful bungalow in the heart of sought after Lorne Park, offering over 3,000 sq ft of total living space on a generous 80' x 162' lot. This exceptional property combines spacious family living with outstanding opportunities for indoor and outdoor entertaining. The main floor features a bright eat-in kitchen with stainless steel appliances, granite counters and plenty of storage, with a walkout to the quaint deck, perfect for morning coffee or weekend brunches. The separate dining room provides an elegant setting for family gatherings, while the cozy living room complete with a gas fireplace, flows into the bright sunroom with built-in seating overlooking the backyard. Also on the main floor is a spacious primary bedroom with walk-in closet, extra built-in storage and a 3-pc ensuite. Two additional bedrooms, each with double closets, provide ample space for family or guests. A 2-pc powder, 3-pc bath, laundry room, linen & double closet complete the main floor. The exceptionally bright lower level features above grade windows and multiple walkouts, creating a welcoming extension of the living space. The large recreation room is perfect for hosting family gatherings with a wet bar, gas fireplace, and direct access to the backyard. Two additional bedrooms with closets and large windows provide flexible accommodation options, while an office offers the potential to be converted into a sixth bedroom if desired. Step outside to the backyard, complete with an inground saltwater pool and expansive outdoor space ideal for entertaining, hosting barbecues, and enjoying summer with family and friends. Ideally situated in one of the area's most desirable neighbourhoods, this home is surrounded by top rated schools, scenic walking trails, convenient access to major highways, and is just minutes from the lake. A rare opportunity to enjoy spacious bungalow living on an oversized lot in an incredible location. (id:66779)
Rooms
| Kitchen | Main level | — |
| Bedroom | Lower level | — |
| Dining room | Main level | — |
| Living room | Main level | — |
| Sunroom | Main level | — |
| Primary Bedroom | Main level | — |
| Bedroom 2 | Main level | — |
| Bedroom 3 | Main level | — |
| Recreational, Games room | Lower level | — |
| Office | Lower level | — |
| Bedroom | Lower level | — |
Details
- Sewer
- Sanitary sewer
- Cooling
- Central air conditioning
- Heating
- Forced air, Natural gas
- List aor
- Toronto
- Stories
- 1
- Basement
- Finished, Full, Walk out
- Flooring
- Tile, Hardwood
- Appliances
- Washer, Refrigerator, Gas stove(s), Dishwasher, Oven, Dryer, Window Coverings, Garage door opener remote(s)
- Directions
- Indian Rd & Caldwell Ave
- Fireplace
- Yes
- Lot features
- Carpet Free
- Water source
- Municipal water
- Pool features
- Inground pool, Salt Water Pool
- Structure type
- House
- Parking features
- Attached Garage, Garage
- Tax annual amount
- 14,598
- Building features
- Fireplace(s)
- Exterior features
- Brick
- Foundation details
- Concrete
- Lot size dimensions
- 80 x 163 FT
- Architectural style
- Bungalow
- Bedrooms above grade
- 3
- Bedrooms below grade
- 2
- Property attached
- No
More in Mississauga




The trademarks REALTOR®, REALTORS®, and the REALTOR® logo are controlled by The Canadian Real Estate Association (CREA) and identify real estate professionals who are members of CREA. The trademarks MLS®, Multiple Listing Service® and the associated logos are owned by CREA and identify the quality of services provided by real estate professionals who are members of CREA. Listing data is provided by the REALTOR.ca Data Distribution Facility (DDF®) and is deemed reliable but is not guaranteed accurate by CREA.