 1 / 10
1003 - 1950 MAIN STREET W
Hamilton (Ainslie Wood), Ontario, L8S4M9
Price on request
Bedrooms
2
Bathrooms
1
Parking
1
About this property
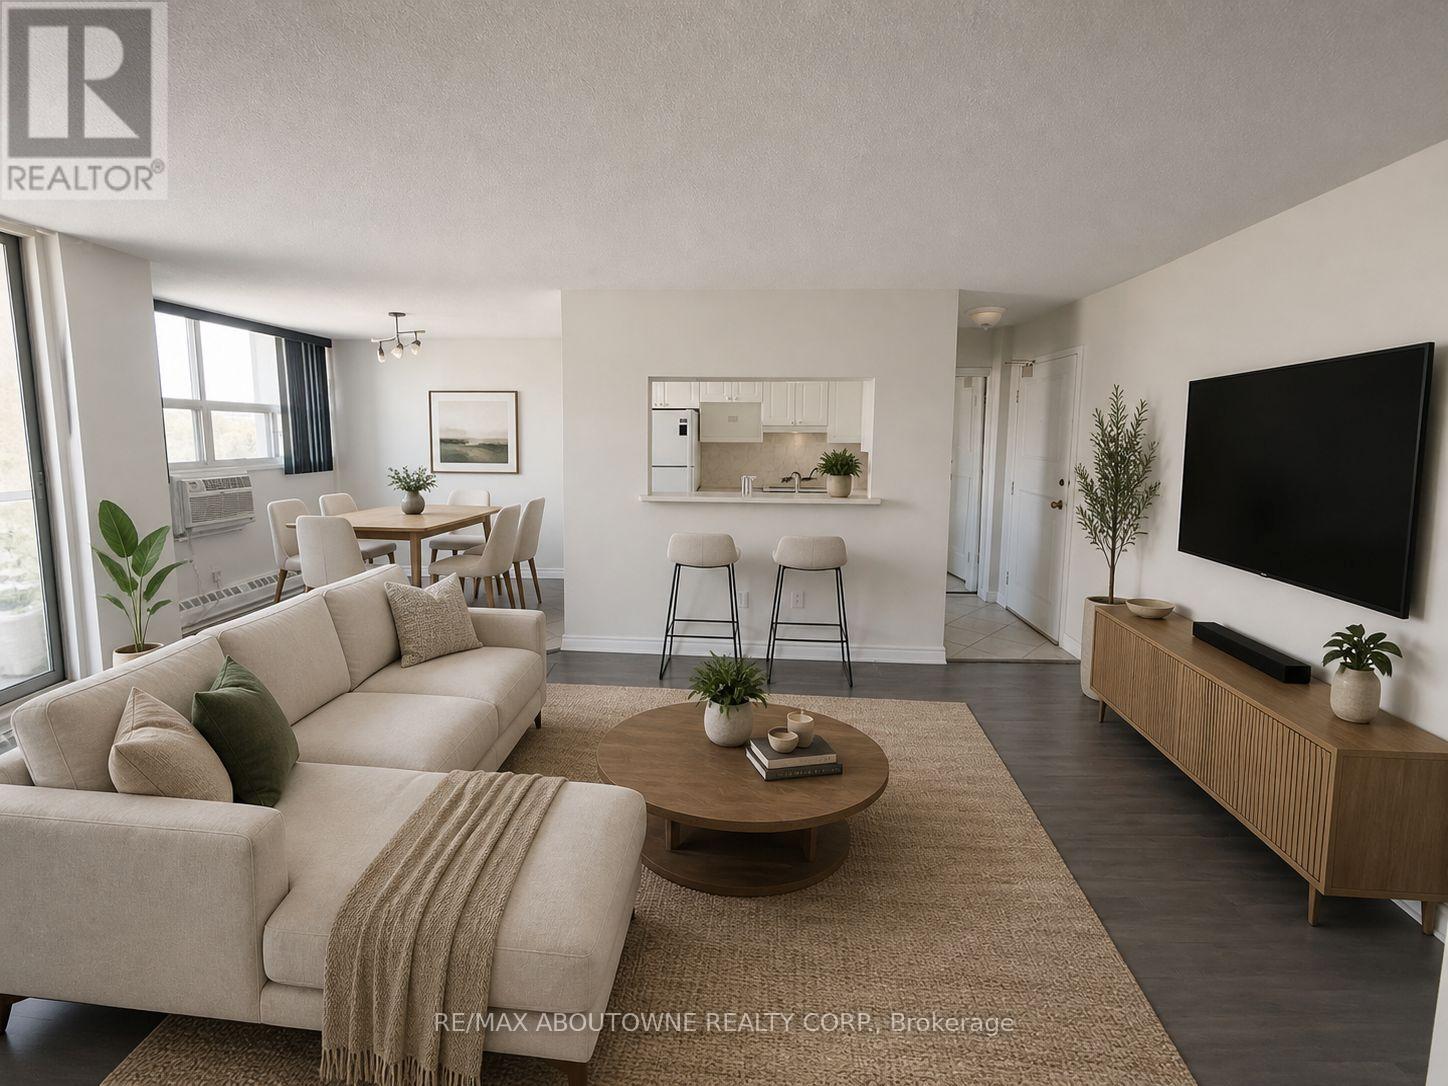
ALL UTILITIES, ONE PARKING SPACE, AND ONE LOCKER INCLUDED IN RENT! Welcome to this bright and spacious 2-bedroom condo ideally located in the sought-after Ainslie Wood neighbourhood of West Hamilton. Offering approximately 752 ft of functional living space, this well-maintained suite features a generous open-concept living and dining area with updated laminate flooring and large windows that provide excellent natural light. The practical galley-style kitchen offers ample cabinetry, ceramic tile flooring, and convenient pass-through access to the dining space, making everyday living and entertaining easy. Both bedrooms are well-proportioned with neutral finishes and great layout. A full 4-piece bathroom and a private open balcony add to the comfort and usability of the unit. One underground parking space & one locker is included for added convenience. Situated in a quiet, established building with party/meeting room amenities and visitor parking, this location offers exceptional connectivity. Just minutes to McMaster University, McMaster Children's Hospital, scenic conservation trails, parks, shopping, and restaurants, the property also benefits from immediate access to public transit and quick highway connections, making commuting throughout Hamilton and the GTA simple and efficient. Utilities are included (excluding cable and internet), providing excellent value in a highly walkable and transit-friendly community. (id:66779)
Rooms
| Kitchen | Flat | — |
| Dining room | Flat | — |
| Living room | Flat | — |
| Primary Bedroom | Flat | — |
| Bedroom 2 | Flat | — |
Details
- Cooling
- Window air conditioner
- Heating
- Radiant heat, Natural gas
- List aor
- Toronto
- Basement
- None
- Appliances
- Refrigerator, Dishwasher, Stove, Window Coverings
- Directions
- Main St W & Whitney Ave
- Fireplace
- No
- Lot features
- Conservation/green belt, Balcony, Laundry- Coin operated
- Structure type
- Apartment
- Association name
- Wilson Blanchard Management - 905-540-8800
- Parking features
- Garage, Underground
- Building features
- Party Room, Visitor Parking
- Exterior features
- Stucco
- Community features
- Pets Allowed With Restrictions
- Bedrooms above grade
- 2
- Property attached
- Yes
More in Hamilton




The trademarks REALTOR®, REALTORS®, and the REALTOR® logo are controlled by The Canadian Real Estate Association (CREA) and identify real estate professionals who are members of CREA. The trademarks MLS®, Multiple Listing Service® and the associated logos are owned by CREA and identify the quality of services provided by real estate professionals who are members of CREA. Listing data is provided by the REALTOR.ca Data Distribution Facility (DDF®) and is deemed reliable but is not guaranteed accurate by CREA.