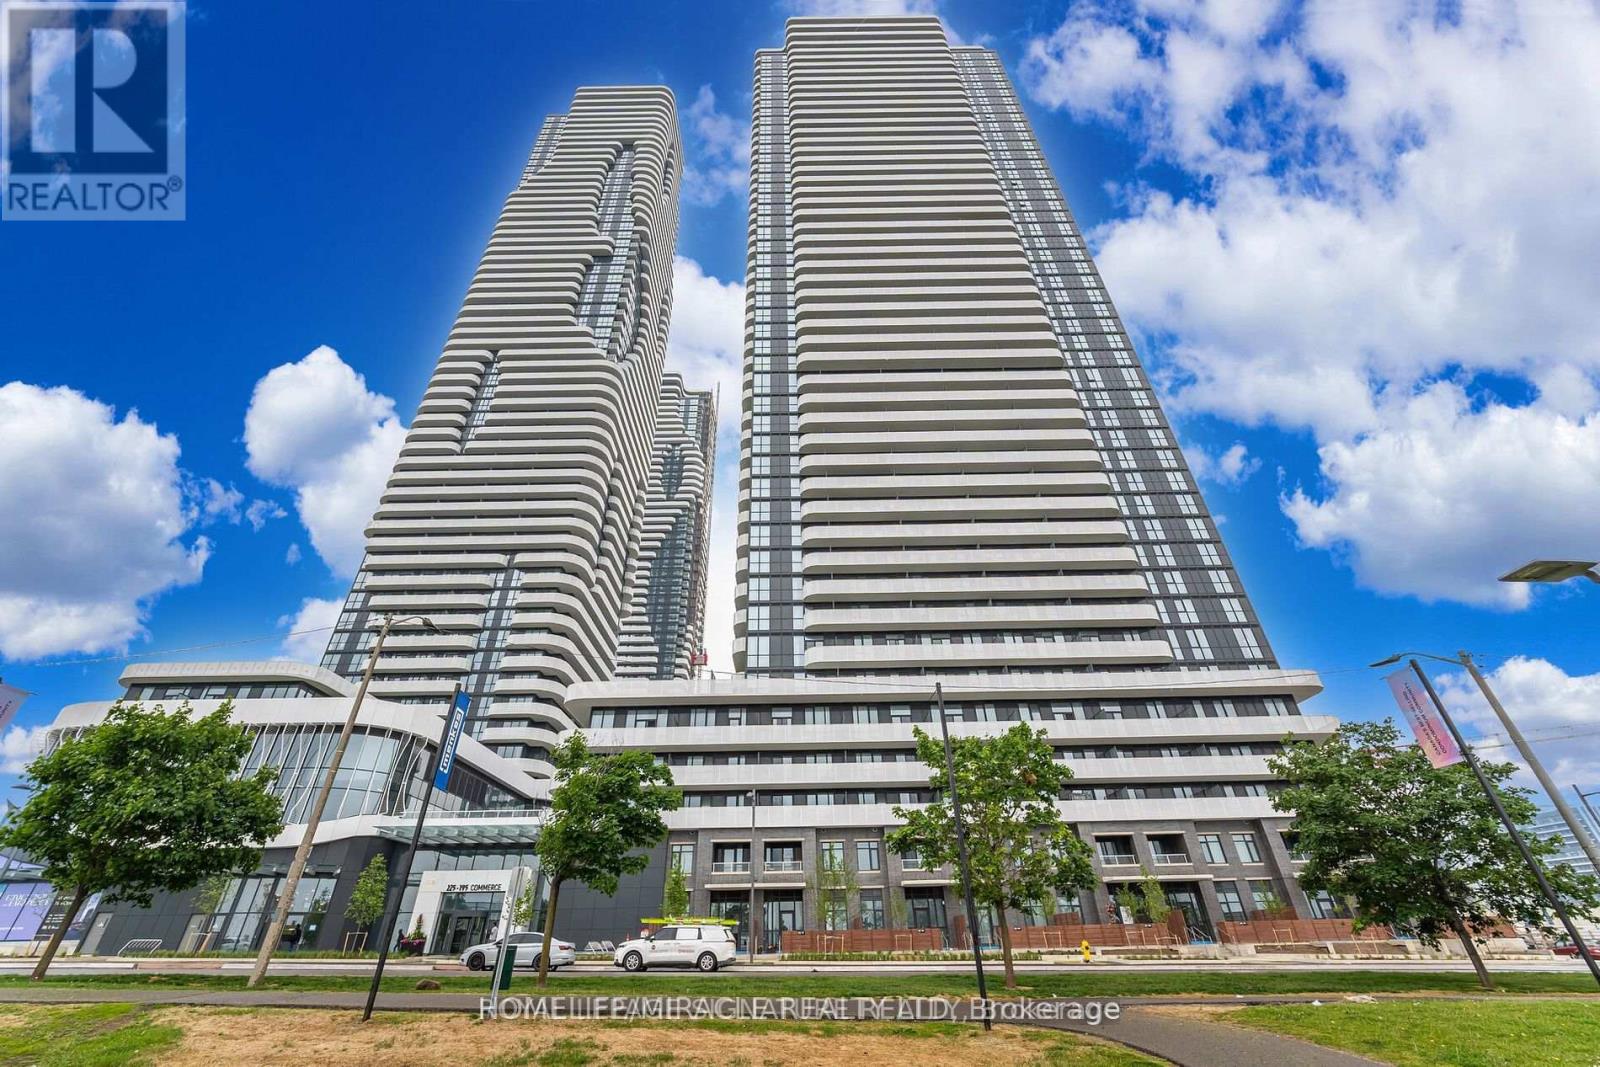
 1 / 23
1003 - 195 COMMERCE STREET
Vaughan (Vaughan Corporate Centre), Ontario, L4K0P9
$549,900
Bedrooms
2
Bathrooms
2
Parking
0
About this property
Experience modern living in this 2-bedroom 2 bathrooms condo in Vaughan Metropolitan Centre. With a bright, open-concept layout and floor-to-ceiling windows, natural light foods the space, creating a warm, inviting vibe. Step out onto the spacious balcony for stunning, unobstructed views ideal for relaxing or entertaining. Located steps from Vaughan Metropolitan Subway Station, this home offers unbeatable convenience. Be among the first to enjoy a master-planned community with 70,000 sqft of amenities, including a swimming pool, basketball court, soccer field, kids' playroom, music studio, farmers' market, and more. Minutes away, you'll find exceptional shopping and entertainment options like IKEA, Costco, Walmart, Cineplex, YMCA, and a variety of restaurants. Don't miss this incredible opportunity to live in the heart of it all. (id:66779)
Rooms
| Bedroom 2 | Flat | — |
| Primary Bedroom | Flat | — |
| Family room | Flat | — |
| Dining room | Flat | — |
Details
- View
- City view, View
- Cooling
- Central air conditioning
- Heating
- Forced air, Natural gas
- List aor
- Toronto
- Basement
- None
- Flooring
- Vinyl
- Appliances
- Washer, Refrigerator, Dishwasher, Range, Oven, Dryer, Blinds
- Directions
- Jane St & Highway 7
- Fireplace
- No
- Lot features
- Balcony, Carpet Free, In suite Laundry
- Structure type
- Apartment
- Association fee
- 453.7
- Association name
- Menkes
- Parking features
- No Garage
- Tax annual amount
- 0
- Building features
- Exercise Centre, Recreation Centre, Security/Concierge
- Exterior features
- Concrete
- Security features
- Smoke Detectors
- Community features
- Pets Allowed With Restrictions
- Bedrooms above grade
- 2
- Property attached
- Yes
- Association fee includes
- Heat, Electricity, Water
- Association fee frequency
- Monthly
More in Vaughan




The trademarks REALTOR®, REALTORS®, and the REALTOR® logo are controlled by The Canadian Real Estate Association (CREA) and identify real estate professionals who are members of CREA. The trademarks MLS®, Multiple Listing Service® and the associated logos are owned by CREA and identify the quality of services provided by real estate professionals who are members of CREA. Listing data is provided by the REALTOR.ca Data Distribution Facility (DDF®) and is deemed reliable but is not guaranteed accurate by CREA.