 1 / 25
1003 - 150 LAKESHORE ROAD W
Mississauga (Port Credit), Ontario, L5H3R2
Price on request
Bedrooms
1
Bathrooms
1
Parking
1
About this property
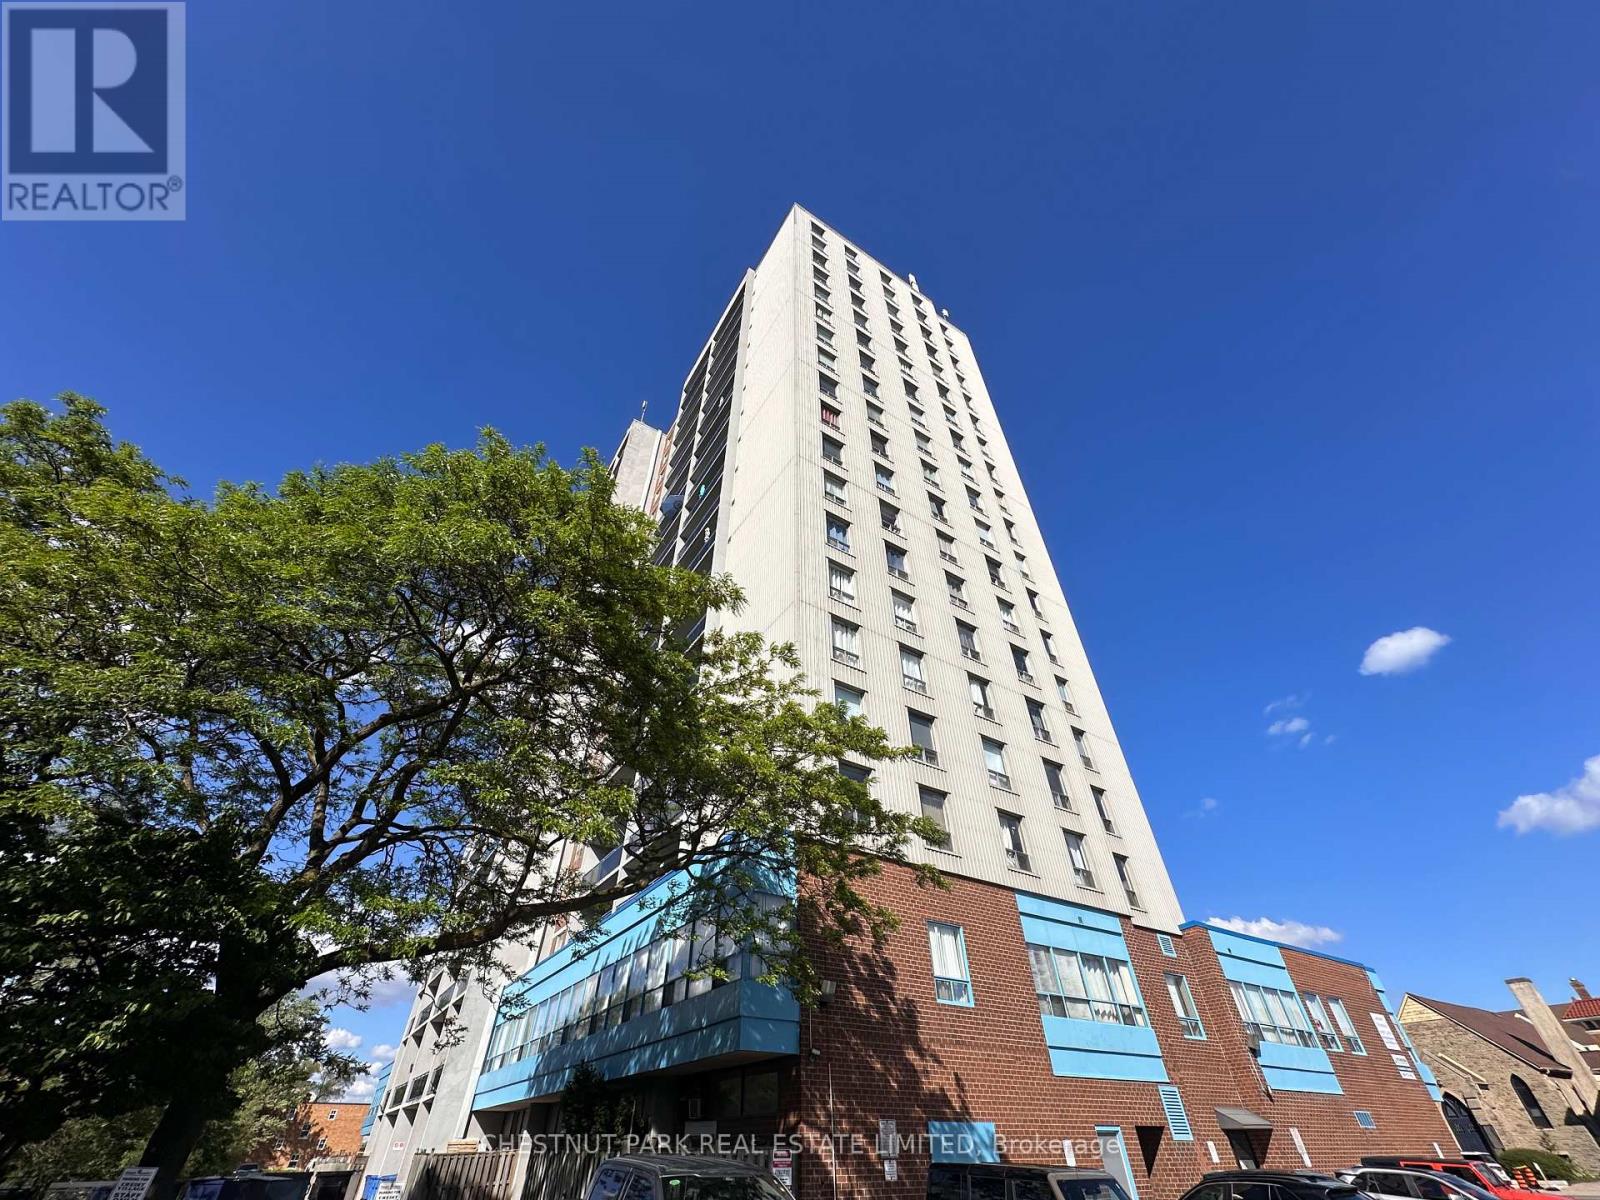
Welcome to Suite 1003 at 150 Lakeshore Road West, a beautifully renovated and bright 1-bedroom residence offering exceptional value in the heart of Port Credit. This stylish suite offers approximately 624 sq. ft. of interior living space plus a 74 sq. ft. private balcony, featuring panoramic north-west views with open skies, treetops, and glowing evening light. The suite is thoughtfully updated with a clean, modern finish, excellent natural light, and a highly functional layout designed for comfortable everyday living. The private balcony extends the living space outdoors-ideal for morning coffee or evening unwind above the city. Perfectly located just steps from Port Credit Village, this address places you in one of Mississauga's most vibrant waterfront communities. Enjoy immediate access to cafés, boutique shopping, restaurants, patios, and everyday essentials, including Starbucks just steps away. The Credit River, waterfront trails, marina, rowing club, and Lake Ontario shoreline are all within walking distance, offering an unmatched lifestyle of nature, recreation, and urban convenience. Commuting is seamless with Port Credit GO Station approximately a 10-12 minute walk away, providing frequent Lakeshore West train service directly into downtown Toronto, along with regional GO bus connections. Easy access to the QEW further enhances connectivity for drivers. This well-managed, professionally maintained building is known for its cleanliness, accessibility, and strong sense of care. The suite includes one underground parking space. Click for floor plans and image gallery. Outstanding value for a renovated one-bedroom in a premier waterfront setting. A rare opportunity to enjoy modern comfort, elevated views, and a true Port Credit lifestyle where the lake, village energy, and transit convenience come together seamlessly. Incredible opportunity for professionals and commuters seeking refined, connected, and walkable lakeside living. Click for floor plans & images. (id:66779)
Rooms
| Foyer | Flat | — |
| Living room | Flat | — |
| Dining room | Flat | — |
| Kitchen | Flat | — |
| Bedroom | Flat | — |
| Bathroom | Flat | — |
| Other | Flat | — |
Details
- Sewer
- Sanitary sewer
- Cooling
- Central air conditioning
- Heating
- Radiant heat, Natural gas
- List aor
- Toronto
- Basement
- Other, See Remarks, N/A
- Flooring
- Concrete, Hardwood
- Utilities
- Sewer, Electricity, Cable
- Directions
- Cross Streets: Lakeshore Road West and Mississauga Road. ** Directions: Northside of Lakeshore just West of the River.
- Fireplace
- No
- Lot features
- Lighting, Wheelchair access, Paved yard, Laundry- Coin operated
- Water source
- Municipal water
- Structure type
- Other
- Parking features
- Garage
- Building features
- Separate Heating Controls
- Exterior features
- Brick
- Security features
- Controlled entry
- Foundation details
- Unknown
- Lot size dimensions
- 355.1 FT
- Bedrooms above grade
- 1
More in Mississauga




The trademarks REALTOR®, REALTORS®, and the REALTOR® logo are controlled by The Canadian Real Estate Association (CREA) and identify real estate professionals who are members of CREA. The trademarks MLS®, Multiple Listing Service® and the associated logos are owned by CREA and identify the quality of services provided by real estate professionals who are members of CREA. Listing data is provided by the REALTOR.ca Data Distribution Facility (DDF®) and is deemed reliable but is not guaranteed accurate by CREA.