 1 / 25
100 ROCMARY PLACE
Vaughan (Kleinburg), Ontario, L4L8Z1
$7,988,000
Bedrooms
6
Bathrooms
9
Parking
26
About this property
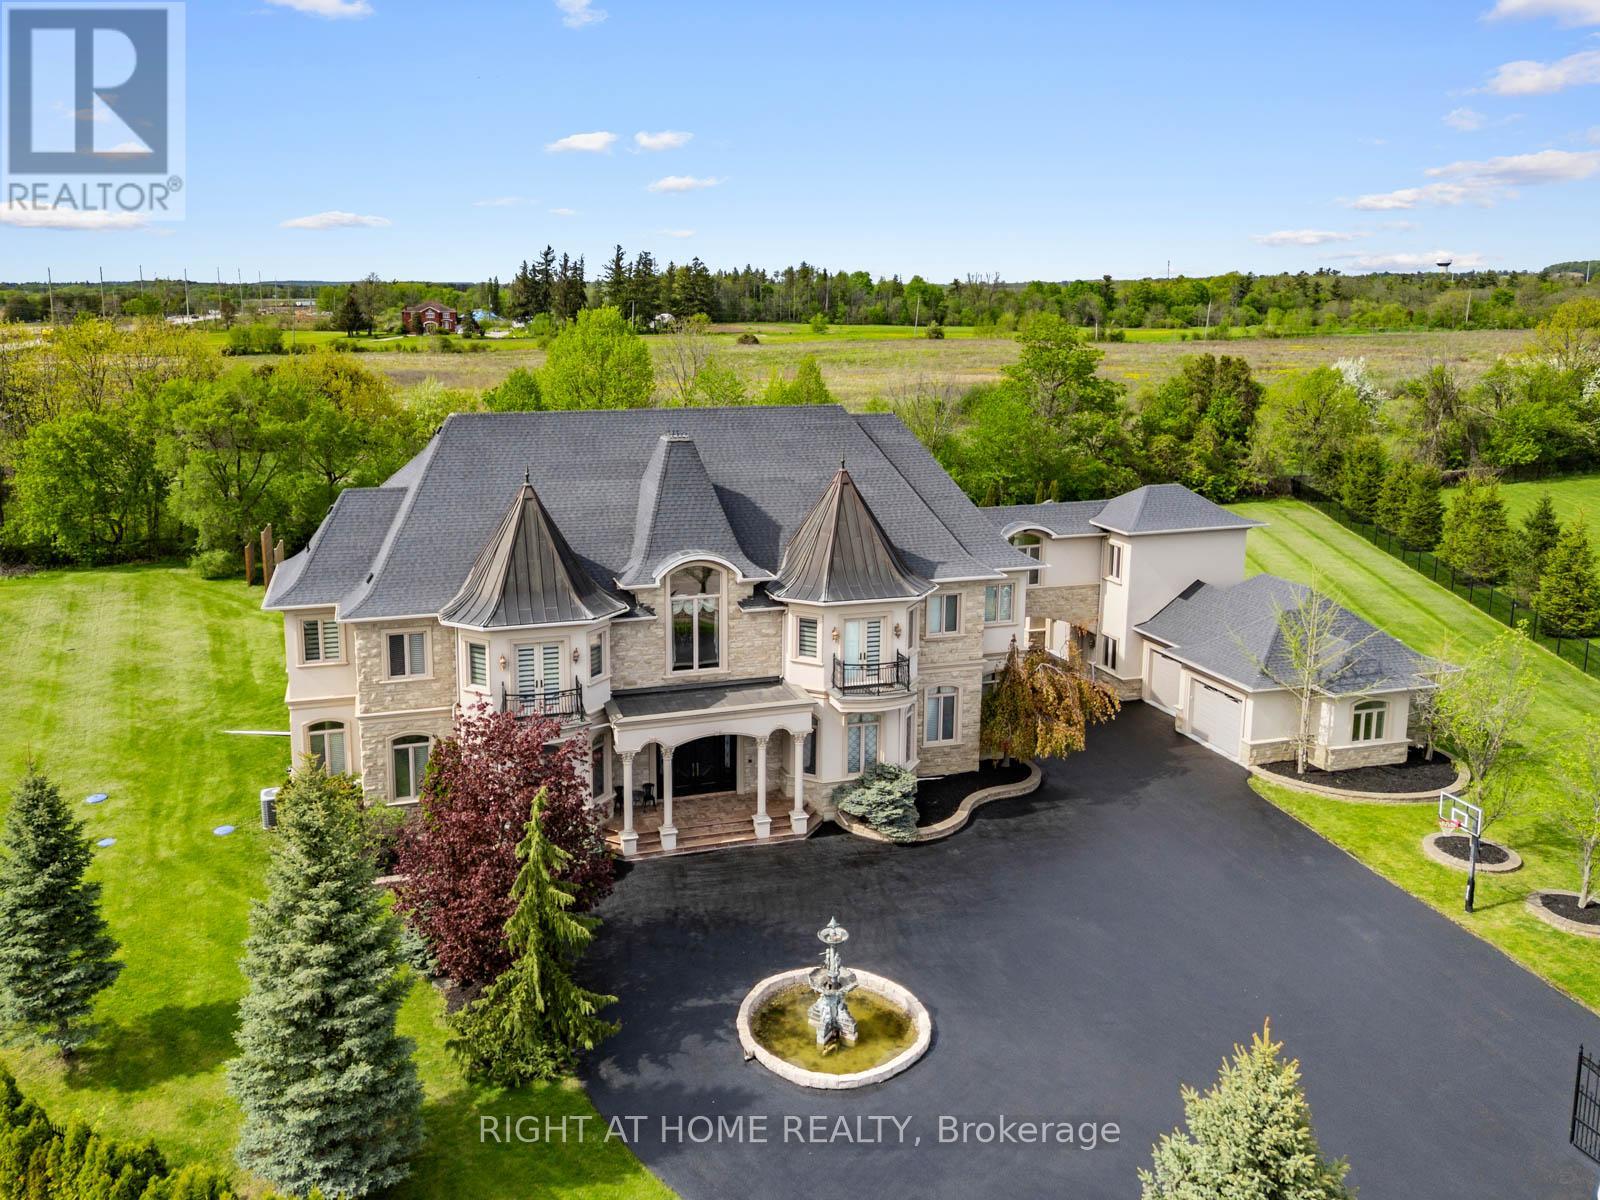
Welcome to 100 Rocmary Place! Located on a Private Cul-de-sac, This Magnificent Palatial Estate is Situated in a 2 Acre Gated Property with a Circular Drive and a 6 Car Garage. 12 Thousand Square Feet Space Showcases Various Ceiling Heights From 11, 12 and 24 feet, Fine Marbles, Two-Story Palladian Windows Dressed in Silk Drapes, Custom Paintings, Corinthian-style Columns, and Automated Lighting. This Property Offers It All, Private Home Theatre, Expansive Lower-Level Recreation and Entertainment Space, Gourmet Chef's Kitchen with Timeless Design, and Resort-Style Backyard with Large Pool and Luxury Outdoor Living. Thoughtfully Designed and Impeccably Maintained, This property Offers an Extraordinary Blend of Sophistication, Craftsmanship, and Prestige. (id:66779)
Rooms
| Bedroom 4 | Second level | — |
| Bedroom 5 | Second level | — |
| Media | Basement | — |
| Family room | Ground level | — |
| Den | Ground level | — |
| Living room | Ground level | — |
| Dining room | Ground level | — |
| Kitchen | Ground level | — |
| Eating area | Ground level | — |
| Primary Bedroom | Ground level | — |
| Bedroom 2 | Second level | — |
| Bedroom 3 | Second level | — |
Details
- Sewer
- Septic System
- Cooling
- Central air conditioning
- Fencing
- Fenced yard
- Heating
- Forced air, Natural gas
- List aor
- Toronto
- Stories
- 2
- Basement
- Finished, Walk-up, N/A, N/A
- Flooring
- Hardwood, Marble
- Directions
- Cross Streets: Weston Road N Of Teston. ** Directions: North West Of Weston Rd and Teston Rd.
- Fireplace
- Yes
- Lot features
- Cul-de-sac
- Pool features
- Inground pool
- Structure type
- House
- Fireplaces total
- 5
- Parking features
- Detached Garage, Garage
- Tax annual amount
- 31,205.14
- Building features
- Fireplace(s)
- Exterior features
- Stone, Stucco
- Lot size dimensions
- 81.3 x 413.1 FT ; Pie Shaped
- Zoning description
- Residential
- Bedrooms above grade
- 5
- Bedrooms below grade
- 1
- Property attached
- No
More in Vaughan




The trademarks REALTOR®, REALTORS®, and the REALTOR® logo are controlled by The Canadian Real Estate Association (CREA) and identify real estate professionals who are members of CREA. The trademarks MLS®, Multiple Listing Service® and the associated logos are owned by CREA and identify the quality of services provided by real estate professionals who are members of CREA. Listing data is provided by the REALTOR.ca Data Distribution Facility (DDF®) and is deemed reliable but is not guaranteed accurate by CREA.