 1 / 25
100 MARTINDALE CRESCENT
Brampton (Brampton West), Ontario, L6X2V1
$699,900
Bedrooms
3
Bathrooms
1
Parking
3
About this property
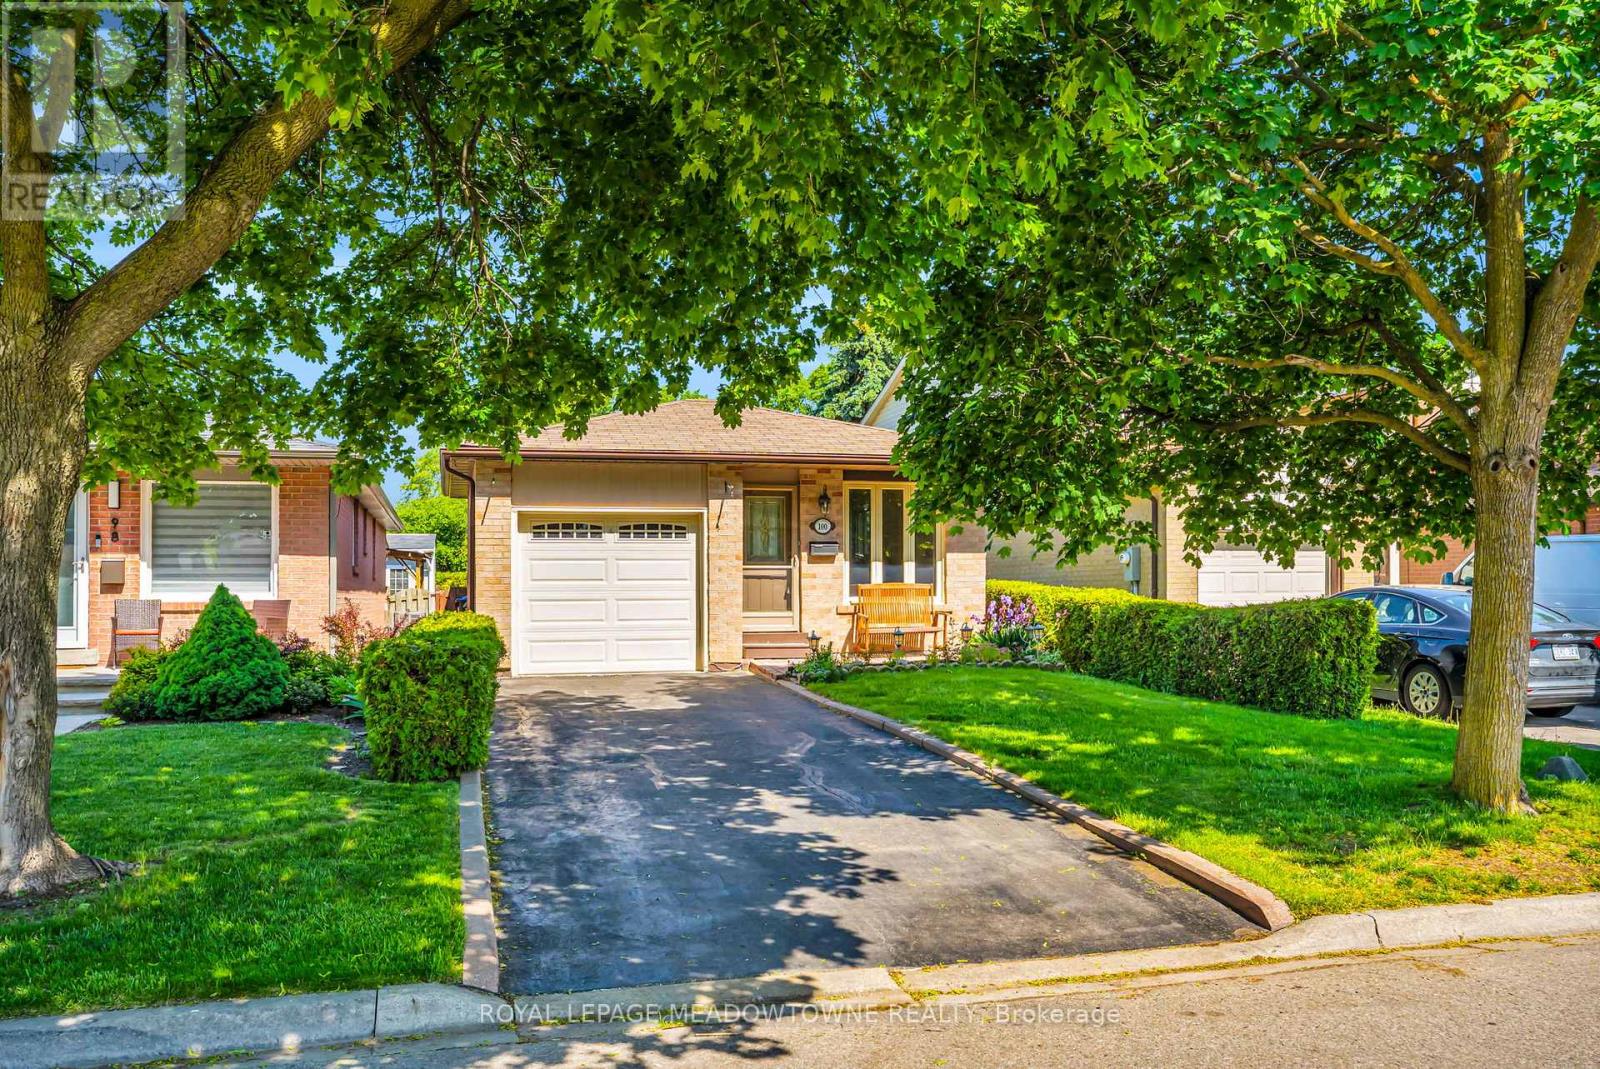
Welcome to 100 Martindale Crescent, a lovingly maintained 3-bedroom, 1-bathroom bungalow nestled on a mature lot in the heart of Brampton West. Offering comfortable one-level living and exceptional pride of ownership, this home is ideal for first-time buyers, down sizers, or those looking to personalize a well-cared-for property.Step inside to discover a bright and functional layout and a warm, inviting atmosphere. The backyard is surrounded by mature trees and greenery, creating the perfect setting for entertaining, gardening, or simply enjoying a quiet evening outdoors.Situated in a family-friendly neighbourhood, this home is conveniently located near parks ,schools, shopping, transit, and everyday amenities. Enjoy easy access to Downtown Brampton, GOTransit, recreation facilities, and major commuter routes including Highways 410 and 407. With trails, green spaces, and local conveniences just minutes away, this is a fantastic opportunity to enjoy both comfort and convenience in an established community.Whether you're looking to enter the market, simplify your lifestyle, or invest in a desirable location, this charming bungalow offers endless potential. (id:66779)
Details
- Sewer
- Sanitary sewer
- Cooling
- Central air conditioning
- Heating
- Forced air, Natural gas
- List aor
- Toronto
- Stories
- 1
- Tax year
- 2,025
- Basement
- Unfinished, N/A
- Utilities
- Sewer, Electricity, Cable
- Directions
- Williams Pkwy & Main St
- Fireplace
- No
- Lot features
- Carpet Free
- Water source
- Municipal water
- Structure type
- House
- Parking features
- Attached Garage, Garage
- Tax annual amount
- 4,988.46
- Exterior features
- Brick
- Foundation details
- Concrete
- Lot size dimensions
- 29.6 x 100.6 FT
- Architectural style
- Bungalow
- Bedrooms above grade
- 3
- Property attached
- No
More in Brampton




The trademarks REALTOR®, REALTORS®, and the REALTOR® logo are controlled by The Canadian Real Estate Association (CREA) and identify real estate professionals who are members of CREA. The trademarks MLS®, Multiple Listing Service® and the associated logos are owned by CREA and identify the quality of services provided by real estate professionals who are members of CREA. Listing data is provided by the REALTOR.ca Data Distribution Facility (DDF®) and is deemed reliable but is not guaranteed accurate by CREA.