 1 / 25
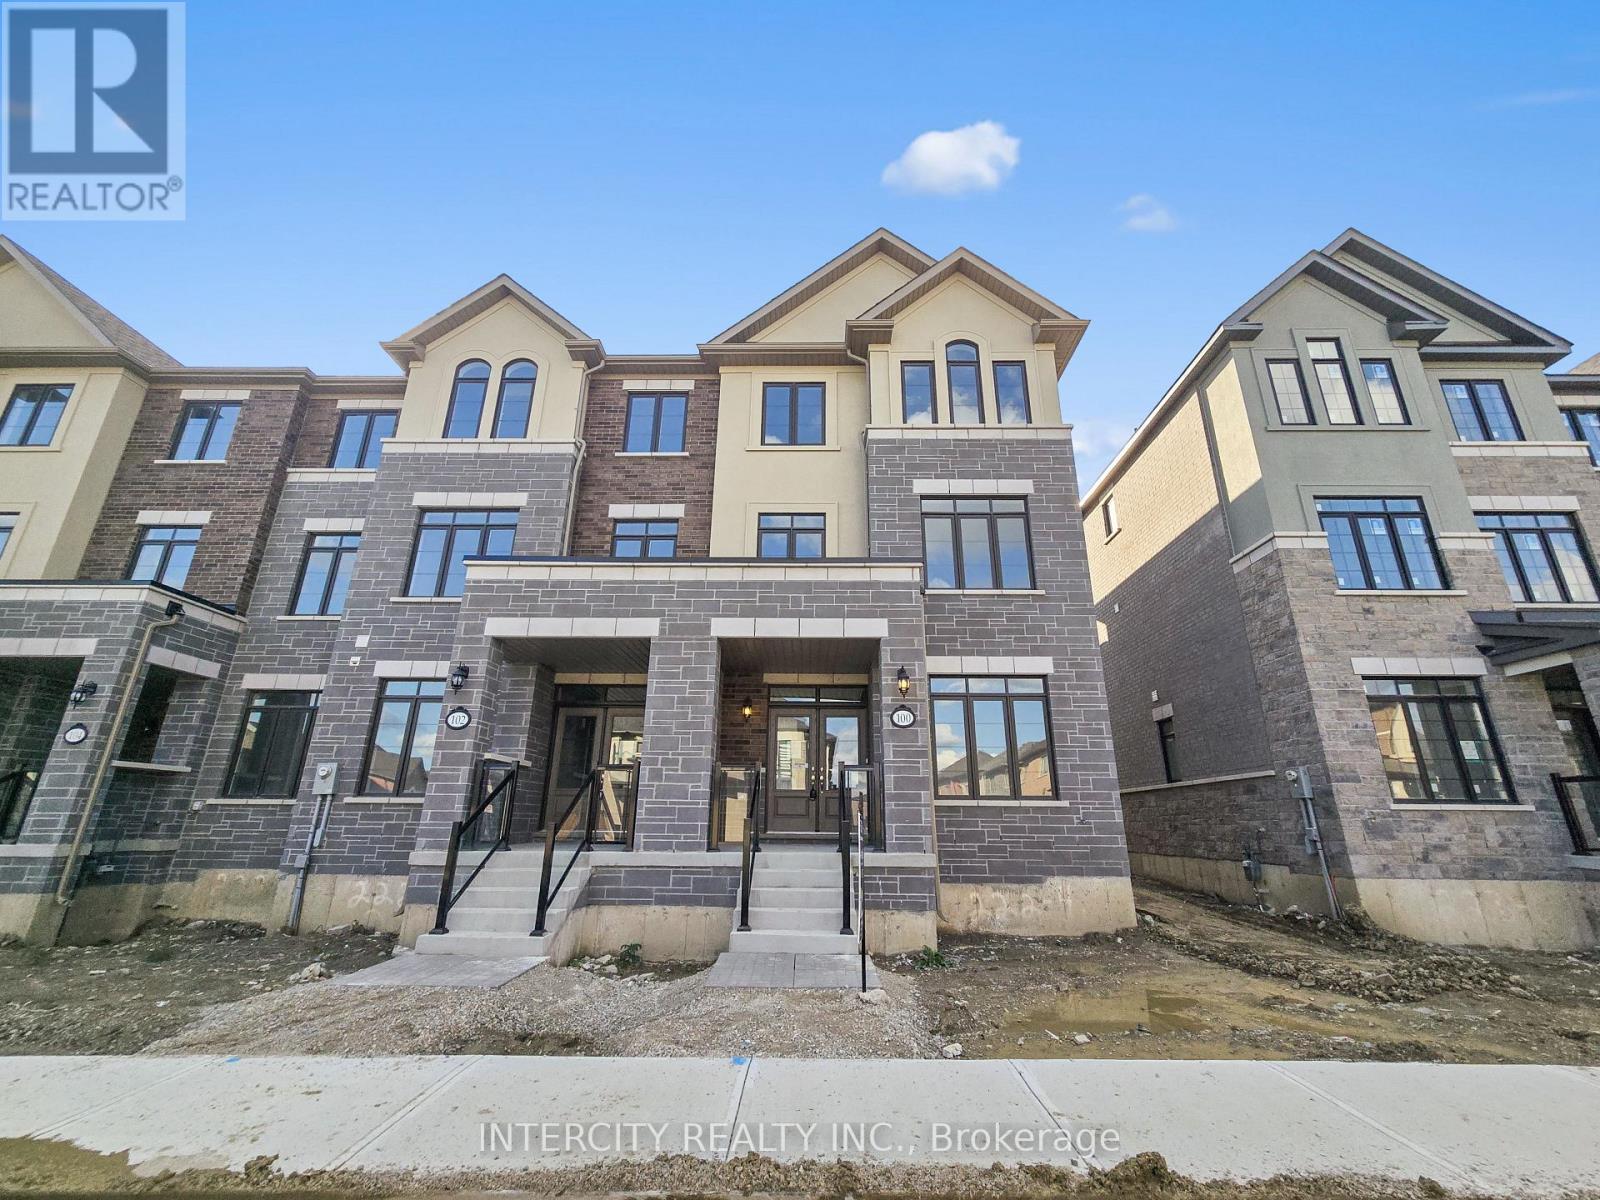
100 GRASSBANK ROAD
Brampton (Sandringham-Wellington North), Ontario, L6R4E7
$899,900
Bedrooms
3
Bathrooms
4
Parking
4
About this property
Stunning End-Unit townhouse offering 3 bedrooms, 3.5 bathrooms, and 2051 sq.ft of sun-filled living space. Modern design with contemporary finishes throughout. This Brand New, never-lived in home combines style and functionality with upgraded hardwood on the main level and upper hallway, stained stairs with metal pickets, and extended-height kitchen cabinets. Enjoy outdoor living with a spacious deck off the living room and a private deck off the primary bedroom. The versatile den with a closet and hardwood flooring can easily serve as a 4th bedroom or home offices. Parking is never an issue with a double car garage plus driveway space for 2 additional vehicles - 4 car parking total. Modern features includes a 200 amp electrical panel and roughed -in EV charging system. Located close to all amenities, this super spacious townhouse offers comfort, convenience, and elegance in the highly sought-after Mayfield community. (id:66779)
Rooms
| Den | Ground level | — |
| Family room | Second level | — |
| Dining room | Second level | — |
| Kitchen | Second level | — |
| Primary Bedroom | Third level | — |
| Bedroom | Third level | — |
| Bedroom | Third level | — |
Details
- Sewer
- Sanitary sewer
- Cooling
- None
- Heating
- Forced air, Natural gas
- List aor
- Toronto
- Stories
- 3
- Basement
- None
- Flooring
- Hardwood, Carpeted
- Utilities
- Sewer, Electricity, Cable
- Appliances
- Water Heater - Tankless
- Directions
- Cross Streets: Countryside Rd. / Bramalea Rd. / Duxbury Rd. ** Directions: Countryside Rd. / Bramalea Rd. / Duxbury Rd.
- Fireplace
- No
- Lot features
- Conservation/green belt
- Water source
- Municipal water
- Structure type
- Row / Townhouse
- Parking features
- Garage
- Tax annual amount
- 5,931
- Exterior features
- Brick, Stone
- Security features
- Smoke Detectors
- Foundation details
- Slab
- Lot size dimensions
- 25.7 x 98 FT
- Bedrooms above grade
- 3
- Property attached
- Yes
More in Brampton




The trademarks REALTOR®, REALTORS®, and the REALTOR® logo are controlled by The Canadian Real Estate Association (CREA) and identify real estate professionals who are members of CREA. The trademarks MLS®, Multiple Listing Service® and the associated logos are owned by CREA and identify the quality of services provided by real estate professionals who are members of CREA. Listing data is provided by the REALTOR.ca Data Distribution Facility (DDF®) and is deemed reliable but is not guaranteed accurate by CREA.