 1 / 23
100 EASTVILLE AVENUE
Toronto (Cliffcrest), Ontario, M1M2N9
$988,000
Bedrooms
2
Bathrooms
1
Parking
5
About this property
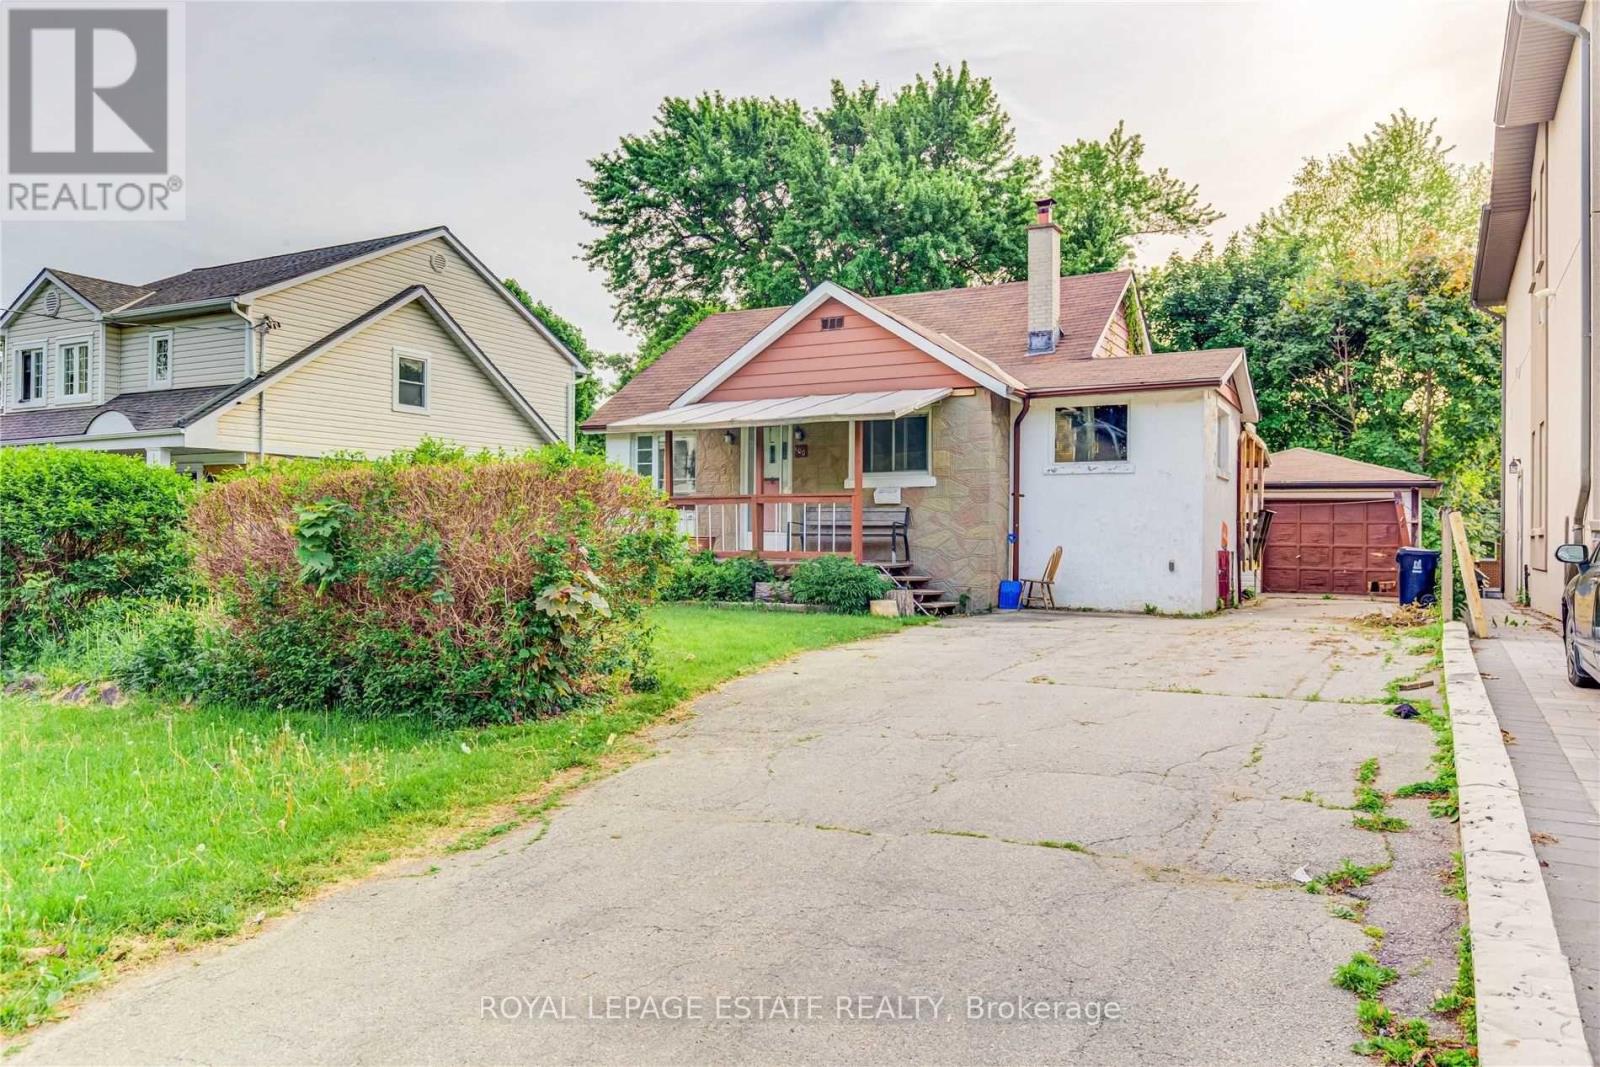
Fantastic opportunity for Builders, Investors, and Contractors! Nestled in the prestigious Cliffcrest community, south of Kingston Road, this property sits on a quiet, tree-lined street in a highly sought-after neighbourhood. The bright and spacious home features two generously sized bedrooms with closets, a welcoming living room, an eat-in kitchen, and a 4-piece bathroom on the main level. A detached oversized garage adds excellent value, while the partially finished basement includes a rec room for added versatility.Currently tenanted with an A+ tenant, this is an ideal turnkey investment or prime development opportunity. Conveniently located near R.H. King Academy, Fairmount Public School, the Scarborough Bluffs, and a wide range of amenities-perfect for those looking to build or invest in one of Scarborough's most desirable areas. (id:66779)
Rooms
| Living room | Main level | — |
| Kitchen | Main level | — |
| Primary Bedroom | Main level | — |
| Bedroom 2 | Main level | — |
| Recreational, Games room | Basement | — |
| Laundry room | Basement | — |
Details
- Sewer
- Sanitary sewer
- Cooling
- None
- Heating
- Forced air, Natural gas
- List aor
- Toronto
- Stories
- 1
- Tax year
- 2,025
- Basement
- Full
- Flooring
- Tile, Hardwood
- Utilities
- Sewer, Electricity, Cable
- Appliances
- Washer, Refrigerator, Dishwasher, Stove, Range, Dryer
- Directions
- Cross Streets: South of Kingston Rd & St Clair Ave E. ** Directions: South of Kingston Rd.
- Fireplace
- No
- Lot features
- Dry, Carpet Free
- Structure type
- House
- Parking features
- Detached Garage, Garage
- Tax annual amount
- 5,173
- Exterior features
- Stucco
- Foundation details
- Concrete
- Lot size dimensions
- 50 x 133 FT
- Architectural style
- Bungalow
- Bedrooms above grade
- 2
- Property attached
- No
More in Toronto




The trademarks REALTOR®, REALTORS®, and the REALTOR® logo are controlled by The Canadian Real Estate Association (CREA) and identify real estate professionals who are members of CREA. The trademarks MLS®, Multiple Listing Service® and the associated logos are owned by CREA and identify the quality of services provided by real estate professionals who are members of CREA. Listing data is provided by the REALTOR.ca Data Distribution Facility (DDF®) and is deemed reliable but is not guaranteed accurate by CREA.