 1 / 25
100 BRONTE Road Unit# 214
Oakville, Ontario, L6L6L5
$499,900
Bedrooms
1
Bathrooms
1
Living area
780 square feet
Parking
1
About this property
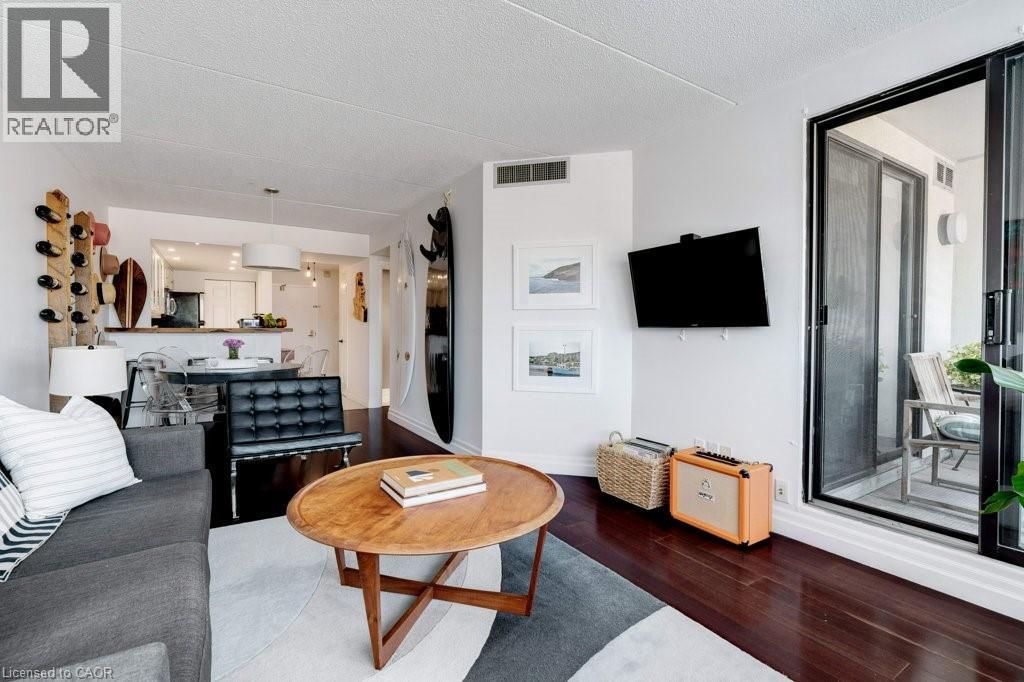
Where the luxury and convenience of Bronte meet affordability - This rare offering in the symbolic StoneBoat Quay, is ready for enjoyment for those seeking the Bronte harbour front lifestyle and the best that Oakville has to offer. Soon to be completed, a complete revitalization of all common areas including hallways, doors and elevator areas. (See last few photos of proposed renderings). The home features an oversized floor plan, meticulously maintained and upgraded with fine modern finishes that brighten and add vibrancy to the space. An elegant and cozy setting for lakeside lifestyle. The heart of the home, the kitchen featuring freshly appointed granite counters and a walnut bar top, flows into the home creating a seamless and open living experience, perfect for entertaining a few or many. The sunken balcony can be accessed from both the living room and large master suite offering a completely private and romantic outdoor space to take in the sights and sounds of exciting Bronte.The building features a private access outdoor seating area waterside, for exclusive use by residents to relax and watch boats drift in and out of the marina. Iconic 100 Bronte, StoneBoat Quay, leads directly to the marina, offering access to cherished Bronte pastimes like kayaking and waterfront exploration. This special residence is conveniently located across the street from the famous Plank Tapas eatery and other emblematic restaurants and patios, steps away from the energetic Bronte farmers market which happens weekly, direct access to the beach, moments from Bronte Go Station and major highway anchors. This home promises a truly luxurious lakeside lifestyle experience. (id:66779)
Rooms
| Utility room | Main level | 2'7'' x 1'5'' |
| Storage | Main level | 7'2'' x 5'10'' |
| 4pc Bathroom | Main level | 7'10'' x 9'4'' |
| Bedroom | Main level | 9'5'' x 13'6'' |
| Kitchen | Main level | 5'3'' x 10'5'' |
| Dining room | Main level | 9'2'' x 11'0'' |
| Living room | Main level | 11'9'' x 12'8'' |
Details
- View
- No Water View
- Sewer
- Municipal sewage system
- Cooling
- Central air conditioning
- Heating
- Baseboard heaters
- List aor
- Cornerstone
- Stories
- 1
- Basement
- None
- Appliances
- Washer, Refrigerator, Dishwasher, Dryer, Microwave, Window Coverings, Garage door opener, Microwave Built-in
- Directions
- Bronte/Lakeshore LAKESHORE Rd W-BRONTE Rd SOUTH
- Fireplace
- No
- Lot features
- Conservation/green belt, Balcony, Gazebo, Automatic Garage Door Opener
- Water source
- Municipal water
- Structure type
- Apartment
- Water body name
- Lake Ontario
- Association fee
- 623.83
- Parking features
- Underground, None
- Tax annual amount
- 2,437.13
- Building features
- Car Wash, Exercise Centre, Party Room
- Exterior features
- Brick
- Security features
- Security system, Smoke Detectors
- Community features
- High Traffic Area
- Zoning description
- C3R
- Bedrooms above grade
- 1
- Bedrooms below grade
- 0
- Property attached
- Yes
- Waterfront features
- Waterfront
- Above grade finished area
- 780
- Association fee includes
- Water, Insurance
- Association fee frequency
- Monthly
More in Oakville




The trademarks REALTOR®, REALTORS®, and the REALTOR® logo are controlled by The Canadian Real Estate Association (CREA) and identify real estate professionals who are members of CREA. The trademarks MLS®, Multiple Listing Service® and the associated logos are owned by CREA and identify the quality of services provided by real estate professionals who are members of CREA. Listing data is provided by the REALTOR.ca Data Distribution Facility (DDF®) and is deemed reliable but is not guaranteed accurate by CREA.