 1 / 25
100 BEDDOE Drive Unit# 101
Hamilton, Ontario, L8P4Z2
$899,000
Bedrooms
3
Bathrooms
4
Living area
3,061 square feet
Parking
4
Year built
2002
About this property
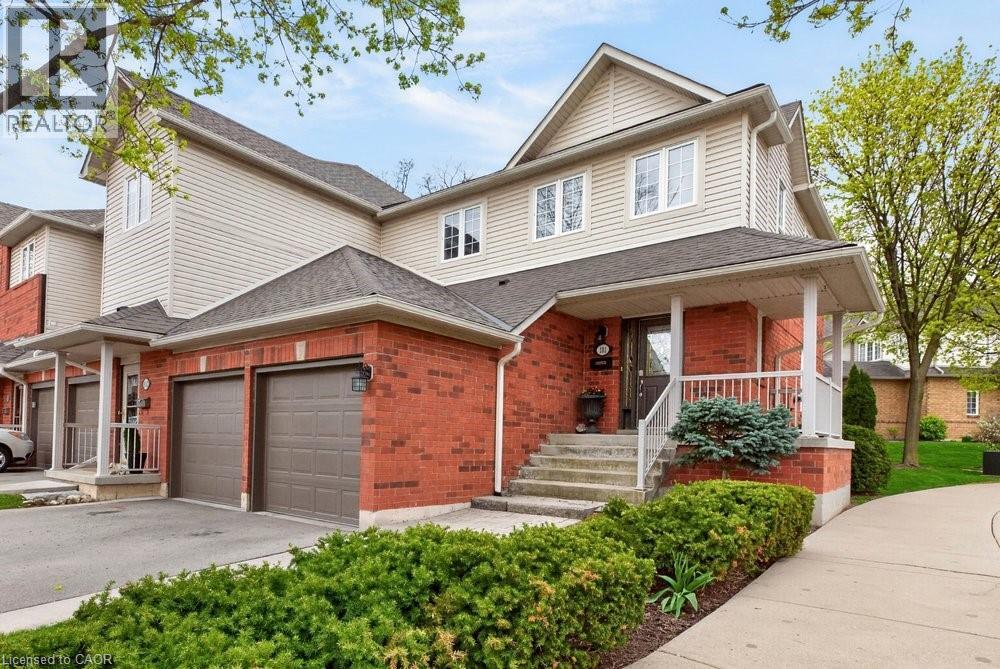
Welcome to this end-unit townhome with a double-car garage in the Fairways at Chedoke in south Kirkendall. Well cared for and low maintenance, this home offers comfortable living in a convenient location. Extra windows throughout the home bring in plenty of natural light. The main floor features a two-storey foyer, hardwood floors, a gas fireplace, and sliding doors leading to a private deck and yard. The kitchen includes quartz countertops, plenty of cabinet space, a peninsula with seating, tile backsplash, and stainless steel built-in appliances, including an induction stove. Upstairs, the primary bedroom includes two closets, one being a walk-in, along with a 5-piece ensuite featuring a separate shower and soaker tub. Two more bedrooms and a full bathroom complete the second floor. California shutters are featured throughout most of the home, with blackout blinds in the bedrooms. The finished basement adds extra living space with a large rec room, den or gym area, 3-piece bathroom, and storage. A main-floor powder room and laundry room with garage access add everyday convenience. Located beside Chedoke Golf Course, 100 Beddoe Drive also offers visitor parking and a shared park with a playground and walking path. Condo fees of $494.23/month include exterior maintenance, roof, windows, driveways, insurance, snow removal, landscaping, common elements, and water. Close to the Bruce Trail, conservation areas, schools, McMaster University, Innovation Park, Locke Street, Westdale Village, highway access, GO Transit, and bus routes. Flexible closing available, including the option for an earlier possession date. (id:66779)
Rooms
| Utility room | Basement | 13'11'' x 8'8'' |
| Storage | Basement | 8'4'' x 13'2'' |
| 3pc Bathroom | Basement | 4'10'' x 10'10'' |
| Den | Basement | 14'0'' x 10'6'' |
| Recreation room | Basement | 20'7'' x 20'4'' |
| 4pc Bathroom | Second level | 8'1'' x 8'8'' |
| Bedroom | Second level | 11'6'' x 11'0'' |
| Bedroom | Second level | 10'10'' x 12'3'' |
| Full bathroom | Second level | 12'7'' x 11'0'' |
| Primary Bedroom | Second level | 11'6'' x 27'5'' |
| 2pc Bathroom | Main level | 2'9'' x 7'2'' |
| Laundry room | Main level | 9'3'' x 6'4'' |
| Living room | Main level | 19'9'' x 13'3'' |
| Dining room | Main level | 15'11'' x 17'3'' |
| Eat in kitchen | Main level | 13'3'' x 13'6'' |
| Foyer | Main level | 9'9'' x 20'7'' |
Details
- Sewer
- Sanitary sewer
- Cooling
- Central air conditioning
- Heating
- Forced air, Natural gas
- List aor
- Cornerstone
- Stories
- 2
- Basement
- Finished, Full
- Year built
- 2,002
- Appliances
- Washer, Refrigerator, Dishwasher, Stove, Dryer, Window Coverings, Garage door opener, Microwave Built-in
- Directions
- ABERDEEN TO STUDHOLME RD TO BEDDOE DR TO 100 Complex entry
- Fireplace
- Yes
- Lot features
- Cul-de-sac, Southern exposure, Conservation/green belt, Paved driveway, Automatic Garage Door Opener
- Water source
- Municipal water
- Structure type
- Row / Townhouse
- Association fee
- 494.23
- Fireplaces total
- 1
- Parking features
- Attached Garage, Visitor Parking
- Tax annual amount
- 7,053
- Exterior features
- Brick, Vinyl siding
- Security features
- Smoke Detectors
- Community features
- Quiet Area, Community Centre
- Foundation details
- Poured Concrete
- Zoning description
- K
- Bedrooms above grade
- 3
- Bedrooms below grade
- 0
- Property attached
- Yes
- Above grade finished area
- 2,075
- Association fee includes
- Landscaping, Water, Insurance, Parking
- Below grade finished area
- 986
- Association fee frequency
- Monthly
More in Hamilton




The trademarks REALTOR®, REALTORS®, and the REALTOR® logo are controlled by The Canadian Real Estate Association (CREA) and identify real estate professionals who are members of CREA. The trademarks MLS®, Multiple Listing Service® and the associated logos are owned by CREA and identify the quality of services provided by real estate professionals who are members of CREA. Listing data is provided by the REALTOR.ca Data Distribution Facility (DDF®) and is deemed reliable but is not guaranteed accurate by CREA.