 1 / 25
10 YORKTON BOULEVARD
Markham (Angus Glen), Ontario, L6C0J9
$1,799,000
Bedrooms
5
Bathrooms
4
Parking
12
About this property
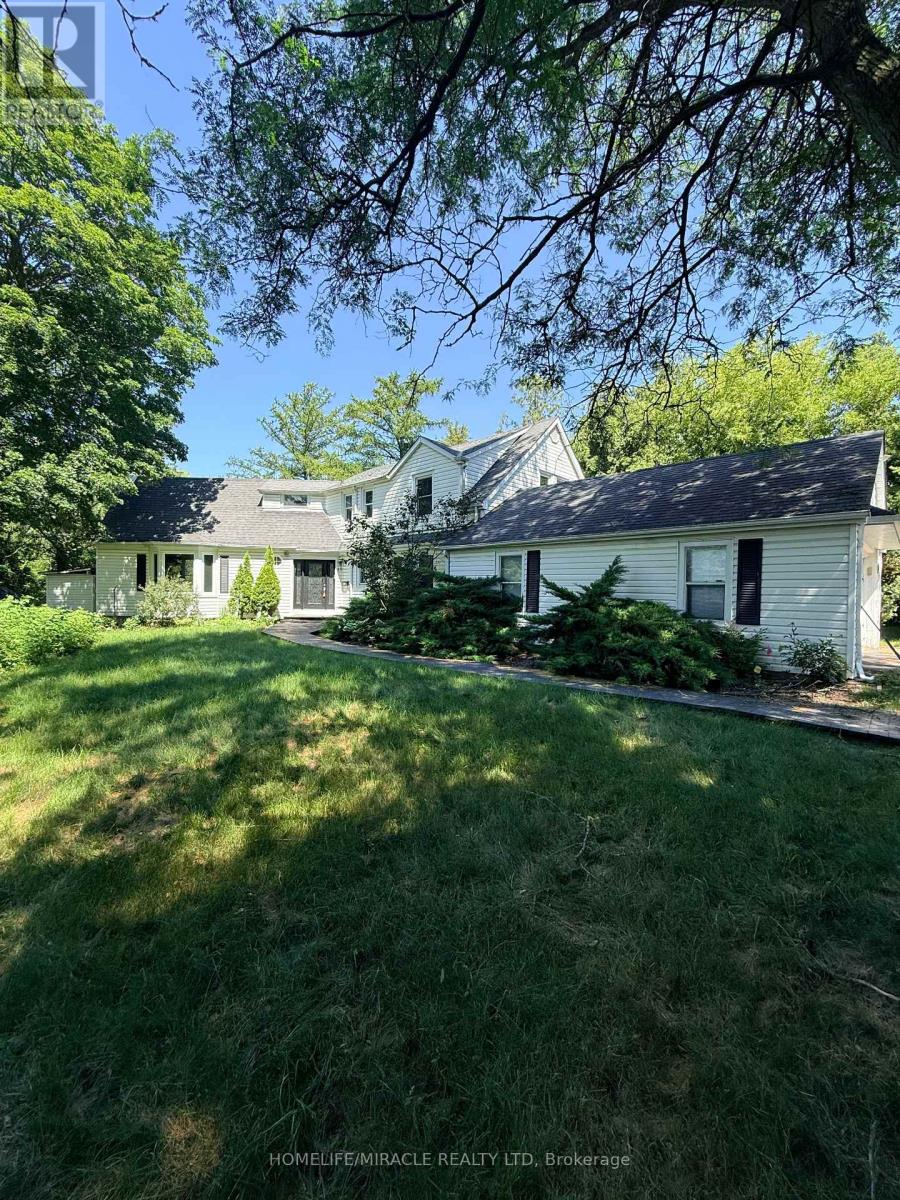
Discover the charm of 10 Yorkton Blvd a rare, cottage-inspired retreat tucked away in the centre of Markham. This exceptional property, set on nearly half an acre of ravine land with natural ponds and flowing streams, offers a setting unlike anything else in the prestigious Yorkton community, known for its top-tier Ontario schools.Enjoy the convenience of being just steps from Unionville Main Street and Toogood Pond, with a Montessori school and The Village Grocer right next door. Commuting and errands are effortless with quick access to Hwy 404 & 407, Markville Mall, and an array of local dining options.The home sits on an expansive wooded lot and features a generous driveway that can accommodate up to 10 vehicles. The fully finished basement, complete with a private entrance, is ideal for an in-law suite or extended family living. A versatile attic loft on the second floor offers the potential to be transformed into an additional bedroom or a bright home office. Unwind in the backyard Jacuzzi while taking in serene, forested ravine views an oasis right in the city. (id:66779)
Rooms
| Family room | Main level | — |
| Recreational, Games room | Basement | — |
| Recreational, Games room | Basement | — |
| Bathroom | Basement | — |
| Dining room | Main level | — |
| Living room | Main level | — |
| Kitchen | Main level | — |
| Bedroom 2 | Main level | — |
| Partial bathroom | Main level | — |
| Bedroom 3 | Second level | — |
| Bedroom 4 | Second level | — |
| Bathroom | Second level | — |
| Primary Bedroom | Second level | — |
Details
- Sewer
- Sanitary sewer
- Cooling
- Central air conditioning
- Heating
- Forced air, Natural gas
- List aor
- Toronto
- Stories
- 2
- Basement
- Finished, Walk-up, N/A, N/A
- Flooring
- Concrete, Tile, Hardwood, Laminate
- Utilities
- Sewer, Electricity, Cable
- Appliances
- Stove, Microwave
- Directions
- Kennedy Road & 16th Avenue
- Fireplace
- Yes
- Lot features
- Wooded area, Backs on greenbelt, Gazebo
- Water source
- Municipal water
- Structure type
- Duplex
- Fireplaces total
- 1
- Parking features
- Attached Garage, Garage
- Tax annual amount
- 10,224
- Exterior features
- Vinyl siding
- Community features
- Community Centre
- Foundation details
- Concrete
- Lot size dimensions
- 29.5 x 259.2 FT
- Bedrooms above grade
- 4
- Bedrooms below grade
- 1
- Property attached
- Yes
More in Markham




The trademarks REALTOR®, REALTORS®, and the REALTOR® logo are controlled by The Canadian Real Estate Association (CREA) and identify real estate professionals who are members of CREA. The trademarks MLS®, Multiple Listing Service® and the associated logos are owned by CREA and identify the quality of services provided by real estate professionals who are members of CREA. Listing data is provided by the REALTOR.ca Data Distribution Facility (DDF®) and is deemed reliable but is not guaranteed accurate by CREA.