 1 / 25
10 ST CLARE BOULEVARD
Vaughan (Vellore Village), Ontario, L4H2A2
$1,599,900
Bedrooms
7
Bathrooms
6
Parking
6
About this property
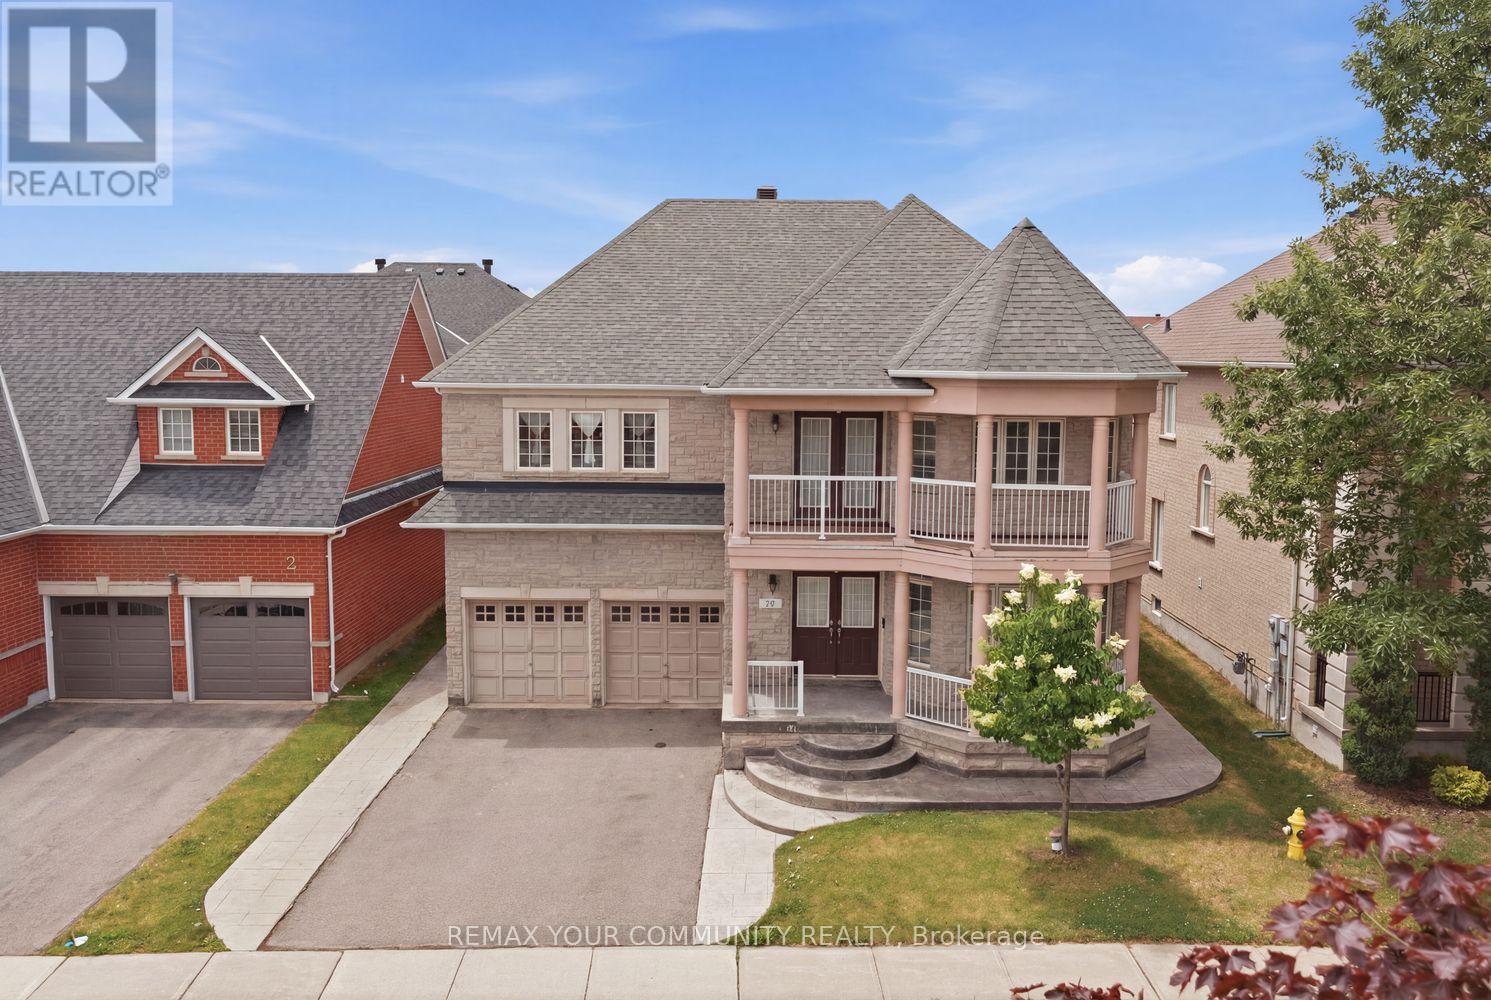
Welcome to 10 St. Clare Boulevard, a spacious family home in the heart of highly sought-after Vellore Village. Offering approximately 3,000 sq. ft. above grade, this well-maintained residence features 5 bedrooms, 6 bathrooms, and a legal finished basement apartment, ideal for extended family or potential rental income. Designed with functionality in mind, the home offers spacious principal rooms, abundant natural light, and a traditional layout perfect for everyday living and entertaining. The recently updated kitchen features a stylish new backsplash, while the well-cared-for interior provides an excellent opportunity to enjoy as-is or personalize over time. Upstairs, you'll find five generously sized bedrooms, including a large primary retreat with a walk-in closet and private ensuite. Conveniently located near top-rated schools, parks, trails, Vaughan Mills, Cortellucci Vaughan Hospital, restaurants, transit, and Highways 400, 407, and 427. A rare opportunity to own a substantial family home with a legal basement apartment in one of Vaughan's most desirable communities. (id:66779)
Details
- Sewer
- Sanitary sewer
- Cooling
- Central air conditioning
- Heating
- Forced air, Natural gas
- List aor
- Toronto
- Stories
- 2
- Basement
- Apartment in basement, N/A
- Appliances
- Washer, Refrigerator, Central Vacuum, Dishwasher, Stove, Dryer, Window Coverings, Garage door opener, Water Heater
- Directions
- Weston/Rutherford
- Fireplace
- Yes
- Water source
- Municipal water
- Structure type
- House
- Parking features
- Attached Garage, Garage
- Tax annual amount
- 8,580
- Exterior features
- Brick
- Foundation details
- Concrete
- Lot size dimensions
- 50.2 x 78.1 FT
- Bedrooms above grade
- 5
- Bedrooms below grade
- 2
- Property attached
- No
More in Vaughan




The trademarks REALTOR®, REALTORS®, and the REALTOR® logo are controlled by The Canadian Real Estate Association (CREA) and identify real estate professionals who are members of CREA. The trademarks MLS®, Multiple Listing Service® and the associated logos are owned by CREA and identify the quality of services provided by real estate professionals who are members of CREA. Listing data is provided by the REALTOR.ca Data Distribution Facility (DDF®) and is deemed reliable but is not guaranteed accurate by CREA.