 1 / 25
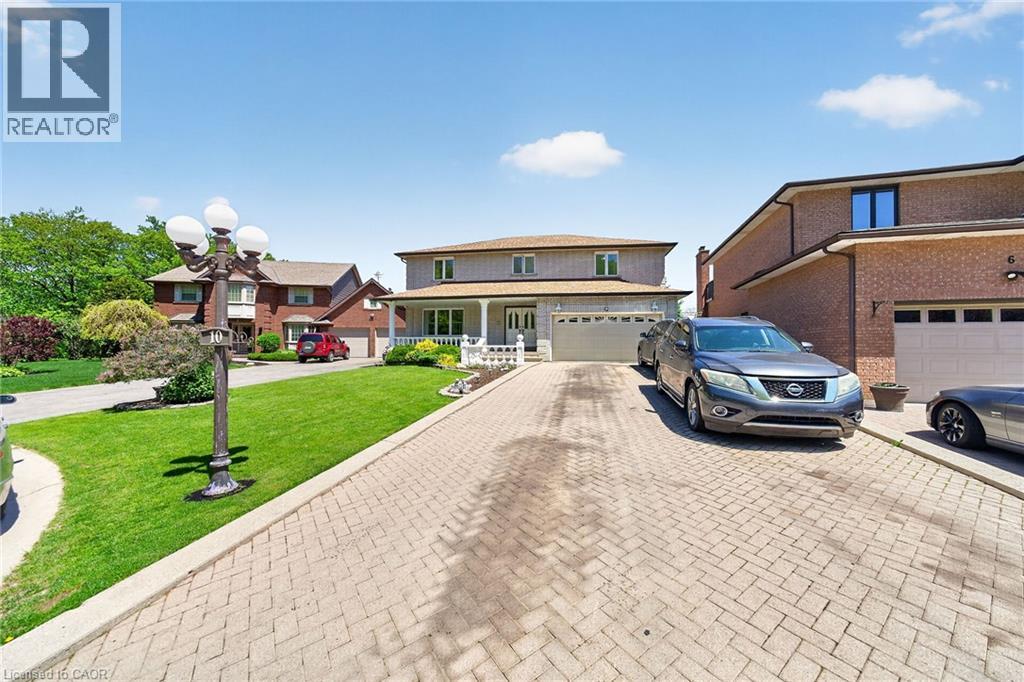
10 SKYE Court
Hamilton, Ontario, L8G4R6
$1,285,000
Bedrooms
5
Bathrooms
5
Living area
4,845 square feet
Parking
8
Year built
1985
About this property
Custom Built, Prime Court Location on the Plateau, Grand Foyer, Circular Staircase, Over 4800 Finished area (3071 + 1774), 4+2 Bedrooms, 2 Kitchens, 5 Bathrooms, Finished Basement set up as in-law suite with separate side entrance, Carpet Free, View of Lake from the Patio & Balcony off Master Bedroom, 8 Cars Parking, Brick Exterior, 2 Electric Fire Places, Detached Smoking room / Office in ,the Backyard, Basement Rooms are rented Month to Month for additional Income of $3000.00 / Month, Vacant Possession, All sizes approx., (id:66779)
Rooms
| Bedroom | Basement | 14'0'' x 9'6'' |
| 3pc Bathroom | Basement | — |
| 3pc Bathroom | Basement | — |
| Kitchen | Basement | 15'0'' x 11'10'' |
| Recreation room | Basement | 23'8'' x 16' |
| 3pc Bathroom | Second level | — |
| 5pc Bathroom | Second level | — |
| Bedroom | Second level | 15'0'' x 14'0'' |
| Bedroom | Second level | 13'7'' x 14'0'' |
| Bedroom | Second level | 13'7'' x 12'0'' |
| Bedroom | Second level | 15'0'' x 12'0'' |
| 3pc Bathroom | Main level | — |
| Family room | Main level | 17'0'' x 24'0'' |
| Kitchen | Main level | 18'8'' x 14'3'' |
| Dining room | Main level | 11'0'' x 16'0'' |
| Living room | Main level | 11'0'' x 16'4'' |
Details
- Sewer
- Municipal sewage system
- Cooling
- Central air conditioning
- Heating
- Forced air, Natural gas
- List aor
- Cornerstone
- Stories
- 2
- Basement
- Finished, Full
- Year built
- 1,985
- Appliances
- Dishwasher
- Directions
- Hwy #8 to Dewitt Rd turn towards the escarpment, Right on Maple to Skye Court
- Fireplace
- Yes
- Lot features
- In-Law Suite
- Water source
- Municipal water
- Structure type
- House
- Fireplaces total
- 2
- Parking features
- Attached Garage
- Tax annual amount
- 7,979.56
- Exterior features
- Brick
- Fireplace features
- Electric, Other - See remarks
- Foundation details
- Poured Concrete
- Zoning description
- R2-9
- Bedrooms above grade
- 4
- Bedrooms below grade
- 1
- Property attached
- No
- Above grade finished area
- 3,071
- Below grade finished area
- 1,774
More in Hamilton




The trademarks REALTOR®, REALTORS®, and the REALTOR® logo are controlled by The Canadian Real Estate Association (CREA) and identify real estate professionals who are members of CREA. The trademarks MLS®, Multiple Listing Service® and the associated logos are owned by CREA and identify the quality of services provided by real estate professionals who are members of CREA. Listing data is provided by the REALTOR.ca Data Distribution Facility (DDF®) and is deemed reliable but is not guaranteed accurate by CREA.