 1 / 25
10 SETTLERS ROAD E
Oakville (GO Glenorchy), Ontario, L6H0Y8
$2,299,999
Bedrooms
4
Bathrooms
4
Parking
4
About this property
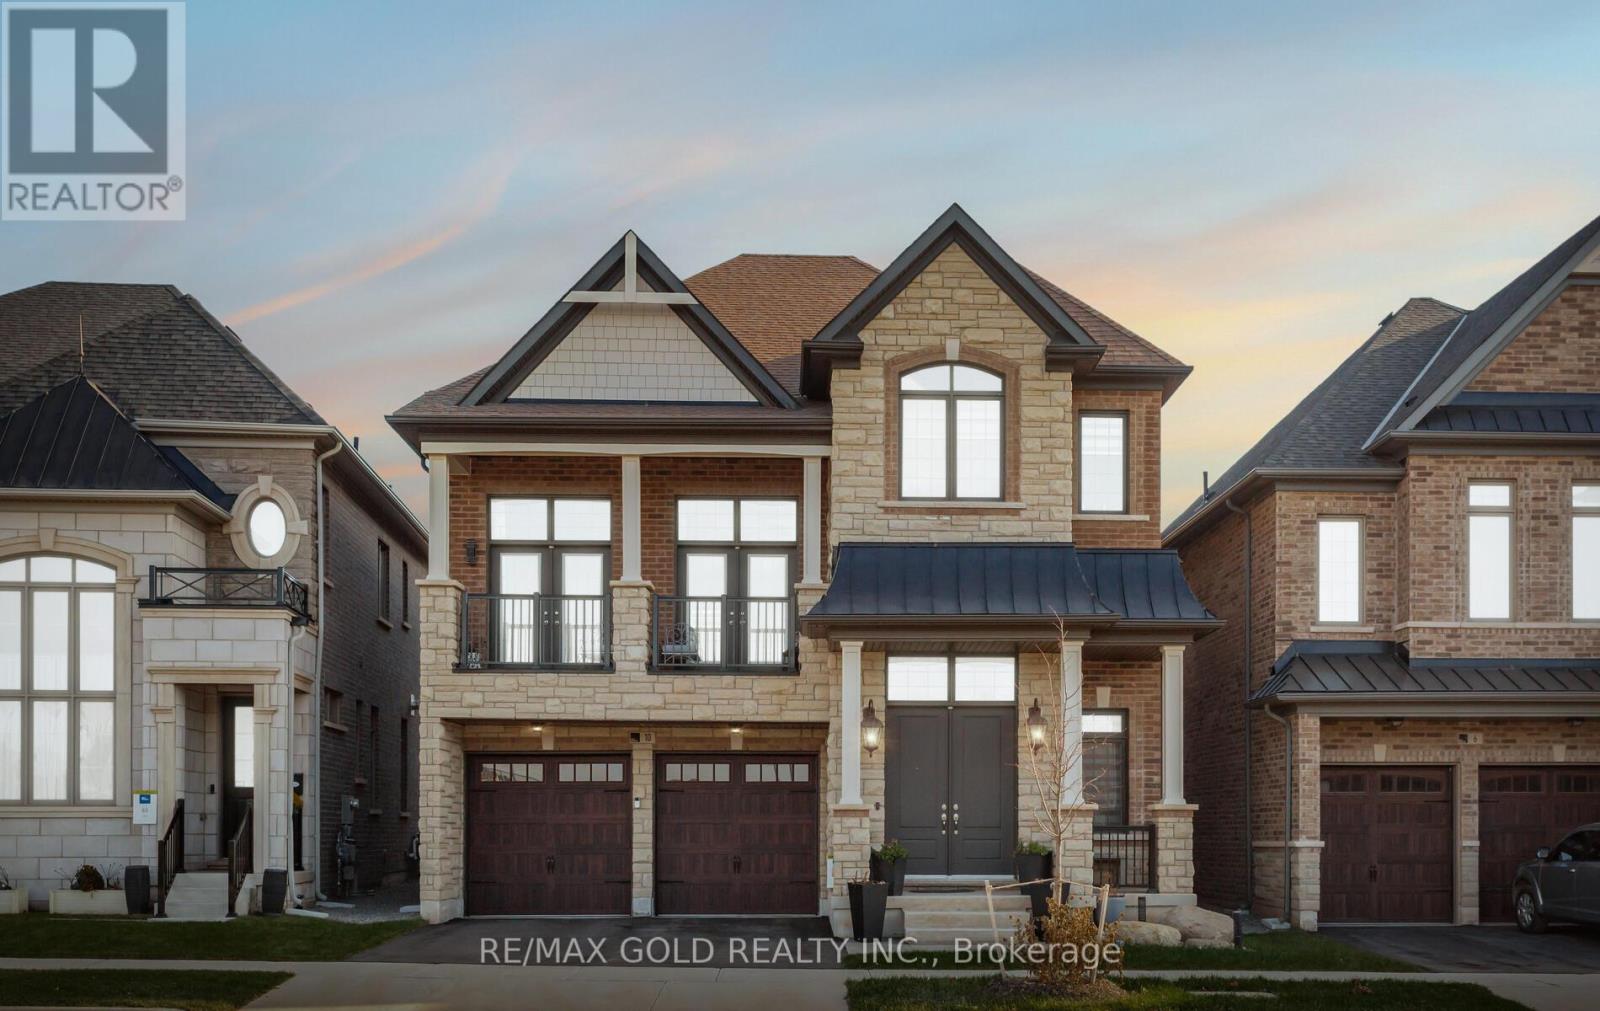
Welcome to this exceptional ~3,470 sq. ft. + luxury detached home at 10 Settlers Rd, set in a highly sought-after, family-friendly neighborhood. Situated on a premium lot directly across from a scenic park with tennis courts, walking trails, basketball net, skateboard area, pond, children's playground, and a ravine alongside, this home offers the perfect blend of nature and convenience. A grand foyer with soaring 14-Feet ceilings welcomes you inside, setting the tone for the elegance throughout. The main level features 10-feet ceilings, oversized windows, and a bright open-concept layout. Formal living and dining areas are ideal for entertaining, while the family room provides a warm and inviting space for everyday living. The upgraded chef's kitchen boasts granite countertops, a stunning waterfall island, extended custom cabinetry, stylish backsplash, and premium stainless steel appliances, offering both functionality and modern appeal. Upstairs includes 4 spacious bedrooms and 4 beautifully upgraded washrooms with granite countertops and raised vanities. The second-floor family room features impressive 18-feet ceilings and a private balcony overlooking the park, perfect for relaxing evenings and scenic views of left side Ravine. The upgraded laundry room offers added cabinetry, high-end machines, and extra storage. The basement comes with approved plans from the City of Oakville for a legal 2-bedroom, 2-washroom suite with a separate entrance-ideal for rental income or extended family. Additional features include excellent curb appeal, modern exterior finishes, a functional layout with generous room sizes, abundant storage, and a quiet, safe community with future growth potential. Conveniently located near Ridgeway Plaza, major highways (407, 403, 401), the expanding Sixth Line, top-rated schools, shopping, banks, parks, and all essential amenities. A rare opportunity to own a move-in-ready home offering luxury, comfort, and income potential. (id:66779)
Rooms
| Bedroom 3 | Second level | — |
| Family room | Second level | — |
| Bedroom 4 | Second level | — |
| Laundry room | Second level | — |
| Kitchen | Main level | — |
| Office | Main level | — |
| Bedroom 2 | Second level | — |
| Living room | Main level | — |
| Foyer | Main level | — |
| Primary Bedroom | Second level | — |
| Dining room | Main level | — |
Details
- Sewer
- Sanitary sewer
- Cooling
- Central air conditioning, Ventilation system
- Heating
- Forced air, Natural gas
- List aor
- Toronto
- Stories
- 2
- Basement
- Separate entrance, N/A
- Flooring
- Hardwood, Carpeted, Ceramic
- Appliances
- Washer, Refrigerator, Dishwasher, Stove, Dryer, Microwave, Blinds
- Directions
- Dundas / Sixth Line
- Fireplace
- Yes
- Lot features
- Sump Pump
- Water source
- Municipal water
- Structure type
- House
- Fireplaces total
- 1
- Parking features
- Attached Garage, Garage
- Tax annual amount
- 8,830
- Exterior features
- Brick
- Foundation details
- Concrete
- Lot size dimensions
- 42 x 92 FT
- Bedrooms above grade
- 4
- Property attached
- No
More in Oakville




The trademarks REALTOR®, REALTORS®, and the REALTOR® logo are controlled by The Canadian Real Estate Association (CREA) and identify real estate professionals who are members of CREA. The trademarks MLS®, Multiple Listing Service® and the associated logos are owned by CREA and identify the quality of services provided by real estate professionals who are members of CREA. Listing data is provided by the REALTOR.ca Data Distribution Facility (DDF®) and is deemed reliable but is not guaranteed accurate by CREA.