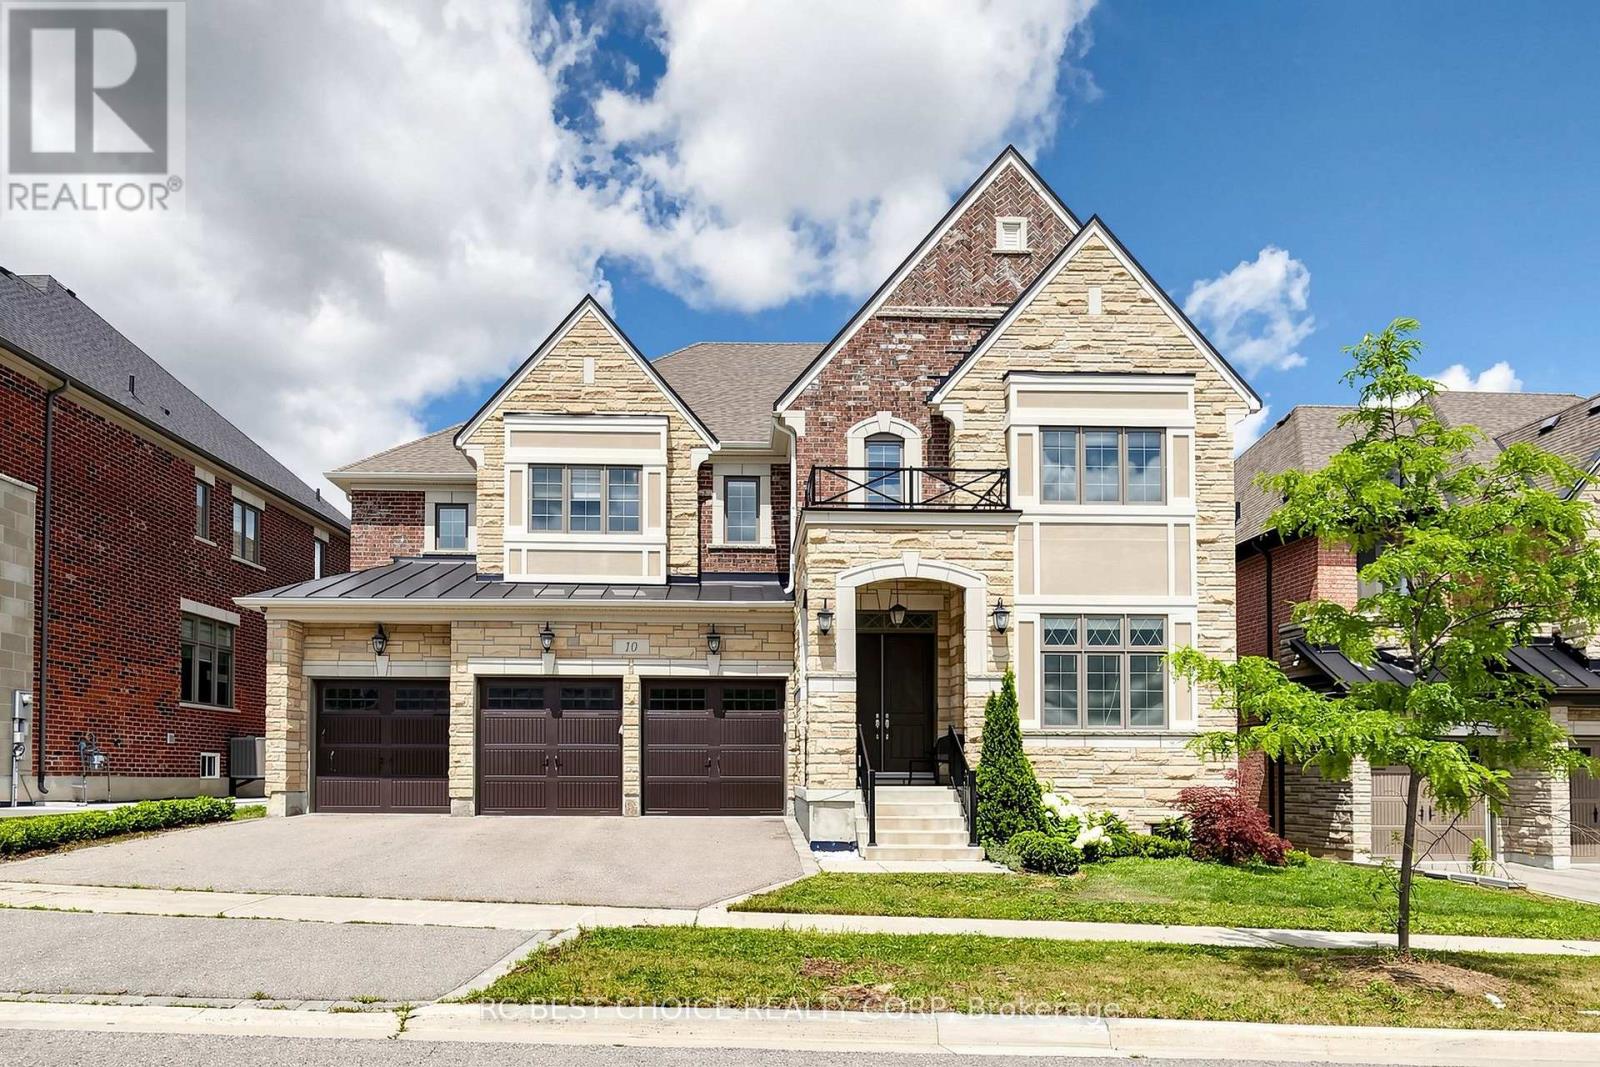
 1 / 25
10 RIDGEPOINT ROAD
Vaughan (Kleinburg), Ontario, L4H4V2
$2,799,999
Bedrooms
4
Bathrooms
5
Parking
6
About this property
Beautiful Almost Brand New 4 Bdrm with 5,339 Sqft above grade living space Det Home "Wildwood Em" In Prestigious Kleinburg Summit Community To Incl Parks, Trails & Shopping. 10' Ceilings, Entertainment Kitchen W/ Granite Counters, Larger Centre Island, Pantry, Buffet Niche & 2nd Fridge. Walk-Out Off Breakfast Area. Master Bdrm W/ Dressing Rm, Ensuite W/ Split Sinks, Separate Glass Shower & Soaker Tub. All Bdrms W/ W/I Closets & Ensuites! Close To Hwys 427, 400 & Kleinburg Village. (id:66779)
Rooms
| Dining room | Main level | — |
| Den | Main level | — |
| Kitchen | Main level | — |
| Eating area | Main level | — |
| Library | Main level | — |
| Primary Bedroom | Second level | — |
| Bedroom 2 | Second level | — |
| Bedroom 3 | Second level | — |
| Bedroom 4 | Second level | — |
Details
- Sewer
- Sanitary sewer
- Cooling
- Central air conditioning
- Heating
- Forced air, Natural gas
- List aor
- Toronto
- Stories
- 2
- Basement
- Unfinished, N/A
- Directions
- Kipling/Pierre Burton
- Fireplace
- No
- Water source
- Municipal water
- Structure type
- House
- Parking features
- Attached Garage, Garage
- Tax annual amount
- 11,327.34
- Exterior features
- Brick
- Foundation details
- Unknown
- Lot size dimensions
- 60 x 119 FT ; The Exact Lot Size As Per Deed
- Bedrooms above grade
- 4
- Property attached
- No
More in Vaughan




The trademarks REALTOR®, REALTORS®, and the REALTOR® logo are controlled by The Canadian Real Estate Association (CREA) and identify real estate professionals who are members of CREA. The trademarks MLS®, Multiple Listing Service® and the associated logos are owned by CREA and identify the quality of services provided by real estate professionals who are members of CREA. Listing data is provided by the REALTOR.ca Data Distribution Facility (DDF®) and is deemed reliable but is not guaranteed accurate by CREA.