 1 / 25
10 PEELTON HEIGHTS ROAD
Brampton (Brampton South), Ontario, L6Y2J2
$749,000
Bedrooms
4
Bathrooms
3
Parking
3
About this property
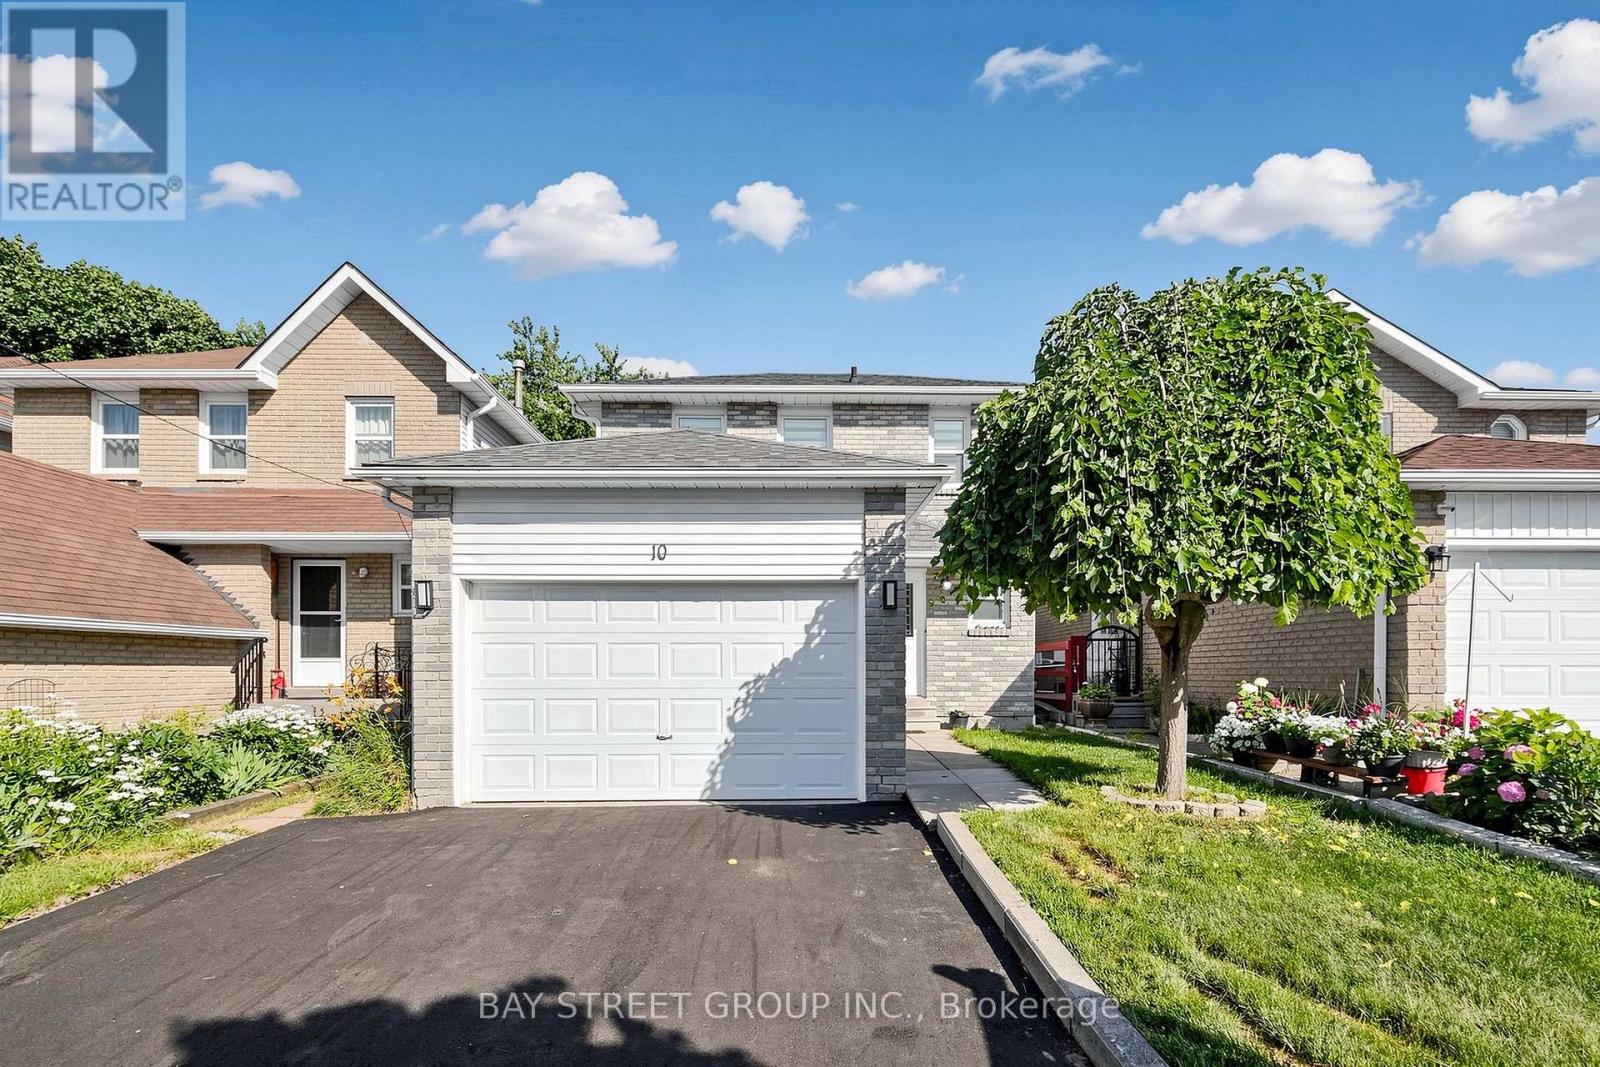
Welcome to this well-maintained 3+1 bedroom, 3-bathroom detached home, ideally situated on a quiet street in one of Brampton's most sought-after neighbourhoods. Move-in ready, this home features freshly painted interiors, modern light fixtures, new window curtains, and a new paved driveway(2026), offering both style and comfort. Designed with a bright and functional layout, the spacious living and dining areas showcase durable vinyl flooring and provide seamless access to a large deck-perfect for entertaining family and friends. Enjoy the convenience of direct interior access to the garage. Step outside to a fully fenced backyard featuring an interlock patio (2022), creating a private outdoor retreat ideal for relaxing or hosting gatherings. Major updates provide added peace of mind, including a new furnace (2026), heat pump (2024), and hot water tank (2024, owned). Located steps from Shoppers World, Sheridan College, schools, parks, restaurants, and public transit, this exceptional home is also within walking distance of the future Brampton Gateway LRT terminal. Commuters will appreciate the quick and easy access to Highways 410, 401, and 407, making travel throughout the GTA effortless. (id:66779)
Rooms
| Living room | Main level | — |
| Dining room | Main level | — |
| Kitchen | Main level | — |
| Primary Bedroom | Second level | — |
| Bedroom 2 | Second level | — |
| Bedroom 3 | Second level | — |
| Recreational, Games room | Basement | — |
| Bedroom | Basement | — |
Details
- Sewer
- Sanitary sewer
- Cooling
- Central air conditioning
- Heating
- Heat Pump, Forced air, Electric, Natural gas
- List aor
- Toronto
- Stories
- 2
- Tax year
- 2,025
- Basement
- Finished, N/A
- Flooring
- Vinyl, Porcelain Tile
- Appliances
- Window Coverings, Water Heater
- Directions
- Cross Streets: Mcmurchy/Steeles. ** Directions: Mcmurchy Ave S/Steeles Ave W.
- Fireplace
- No
- Water source
- Municipal water
- Structure type
- House
- Parking features
- Attached Garage, Garage
- Tax annual amount
- 4,695
- Exterior features
- Brick, Aluminum siding
- Foundation details
- Unknown
- Lot size dimensions
- 30 x 83 FT
- Bedrooms above grade
- 3
- Bedrooms below grade
- 1
- Property attached
- No
More in Brampton




The trademarks REALTOR®, REALTORS®, and the REALTOR® logo are controlled by The Canadian Real Estate Association (CREA) and identify real estate professionals who are members of CREA. The trademarks MLS®, Multiple Listing Service® and the associated logos are owned by CREA and identify the quality of services provided by real estate professionals who are members of CREA. Listing data is provided by the REALTOR.ca Data Distribution Facility (DDF®) and is deemed reliable but is not guaranteed accurate by CREA.