 1 / 25
10 MEADOW BUSH COURT
Brampton (Central Park), Ontario, L6S5B6
$949,900
Bedrooms
4
Bathrooms
3
Parking
6
About this property
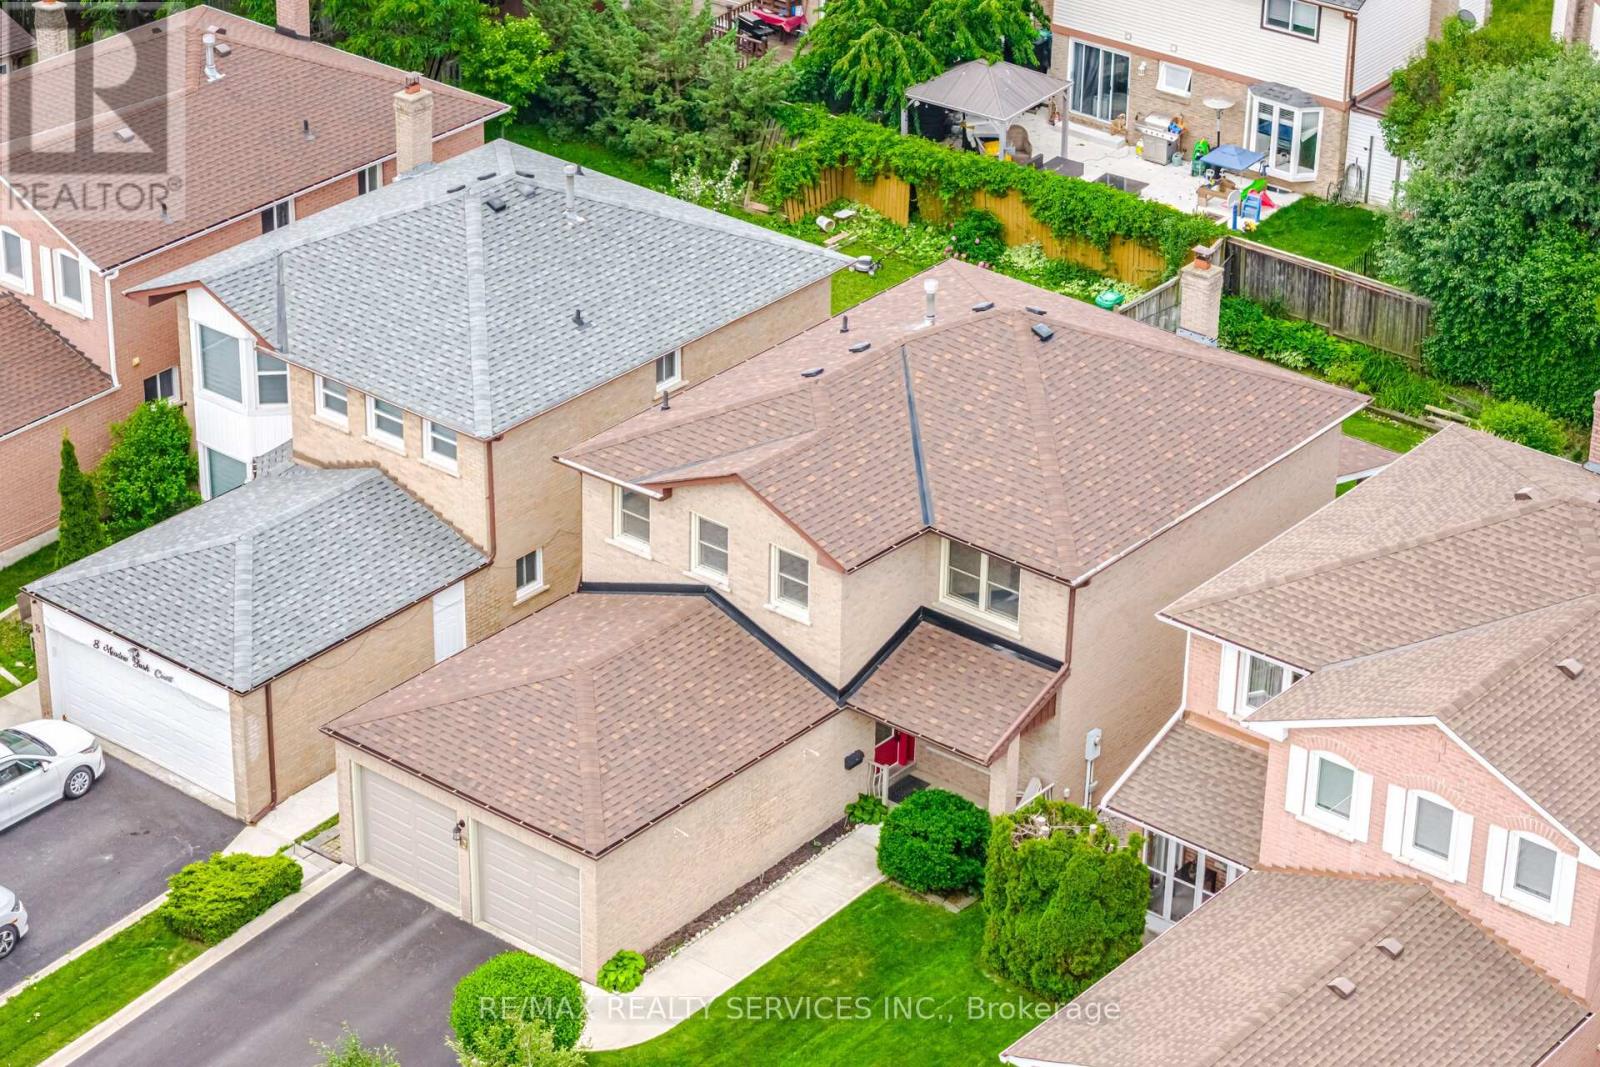
Don't Miss This One!! First Time Offered By These Original Owners. A Lovely Well Cared For Detach 4 Bdrm, 2 1/2 Bath Having 2101 Sqft. Located In The High Demand "M" Section On A Child Safe Court & Just Steps To Manorcrest Park. The Main Floor Offers Gleaming Hardwood Floors In The Family/Living & Dining Rooms. A Gorgeous Newer Kitchen W/Granite Counters, Marble Floors, SS Appliances, Pot Lighting. Family Size Breakfast Area W/Walk Out To Deck/Rear Yd. Inviting Family Room W/Wood Burning Brick Fireplace. Entertainers Size Dining Rm Just Off The Kitchen. Formal Living Room. Main Flr Laundry W/Garage Access. Inviting Front Entrance W/Big Foyer. Bright 2Pc Powder Rm. 2nd Level W/4 Great Size Bedrooms. Spacious Primary W/Walk In Closet & Updated 3pc Ensuite W/Glass Shwr Drs. 4Pc Bath. Unfinished Basement W/Cantina. Lovely Landscaped Lot W/Irrigation System (No Sidewalk), Concrete Front Walk W/French Curbs. Private Rear Fenced Yard. W/Covered Deck. Shingles Approx 5 Yrs, Hi Eff Furn/Cac in 2026. Updated Windows. Conveniently Close To All Amenities. (id:66779)
Rooms
| Kitchen | Ground level | — |
| Eating area | Ground level | — |
| Living room | Ground level | — |
| Dining room | Ground level | — |
| Family room | Ground level | — |
| Laundry room | Ground level | — |
| Primary Bedroom | Second level | — |
| Bedroom 2 | Second level | — |
| Bedroom 3 | Second level | — |
| Bedroom 4 | Second level | — |
Details
- Sewer
- Sanitary sewer
- Cooling
- Central air conditioning
- Fencing
- Fenced yard
- Heating
- Forced air, Natural gas
- List aor
- Toronto
- Stories
- 2
- Tax year
- 2,025
- Basement
- Unfinished, N/A
- Flooring
- Hardwood, Marble, Carpeted
- Appliances
- Washer, Refrigerator, Dishwasher, Stove, Dryer, Window Coverings, Garage door opener, Garage door opener remote(s), Water Heater
- Directions
- Cross Streets: Williams Pkwy/Bramalea Rd. ** Directions: Williams Pkwy/Mackay S/Manorcrest/Meadow Bush.
- Fireplace
- Yes
- Lot features
- Cul-de-sac
- Water source
- Municipal water
- Structure type
- House
- Fireplaces total
- 1
- Parking features
- Attached Garage, Garage
- Tax annual amount
- 6,219
- Building features
- Fireplace(s)
- Exterior features
- Brick
- Foundation details
- Concrete
- Lot size dimensions
- 36.1 x 119.6 FT
- Bedrooms above grade
- 4
- Property attached
- No
More in Brampton




The trademarks REALTOR®, REALTORS®, and the REALTOR® logo are controlled by The Canadian Real Estate Association (CREA) and identify real estate professionals who are members of CREA. The trademarks MLS®, Multiple Listing Service® and the associated logos are owned by CREA and identify the quality of services provided by real estate professionals who are members of CREA. Listing data is provided by the REALTOR.ca Data Distribution Facility (DDF®) and is deemed reliable but is not guaranteed accurate by CREA.