 1 / 25
10 KOPPERFIELD Lane
Hamilton, Ontario, L0R1W0
$799,999
Bedrooms
3
Bathrooms
3
Living area
2,300 square feet
Parking
4
Year built
2014
About this property
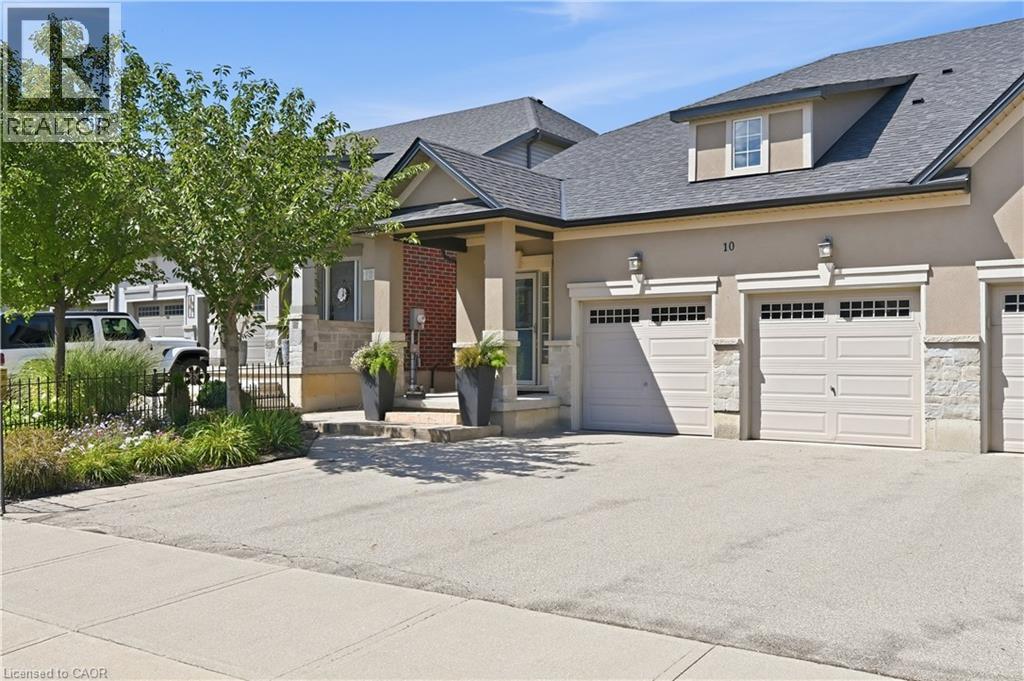
Welcome to luxury living in Glanbrook's most sought-after neighborhood! This executive freehold townhome perfectly blends sophisticated design with completely maintenance-free living. The main floor boasts an airy, open-concept layout featuring premium finishes, abundant natural light, and ample space for both upscale entertaining and daily family life. Upstairs, discover two generously sized bedrooms and a beautifully appointed bathroom, providing comfort. Main floor also has full bathroom. In the basement you will find generously sized family room/workout space, a third bedroom, a fully finished laundry space and another full bath room. Parking is a breeze with a rare double-car garage and a matching double-car driveway, accommodating up to four vehicles. Step outside into your private backyard oasis, complete with a stunning interlocked patio and professional, zero-maintenance landscaping all around—allowing you to enjoy your weekends without the hassle of yard work. Situated in a highly desirable community close to top-rated schools, parks, shopping, and easy highway access, this turnkey property offers an unparalleled lifestyle. Don't miss your chance to call this pristine luxury home your own! (id:66779)
Rooms
| 2pc Bathroom | Basement | — |
| Laundry room | Basement | 6'8'' x 10'2'' |
| Recreation room | Basement | 16'0'' x 20'3'' |
| Bedroom | Basement | 11'9'' x 10'4'' |
| Loft | Second level | 7'2'' x 13'3'' |
| 3pc Bathroom | Second level | — |
| Bedroom | Second level | 13'6'' x 13'1'' |
| Bedroom | Second level | 10'9'' x 16'9'' |
| 4pc Bathroom | Main level | — |
| Dining room | Main level | 10'9'' x 14'0'' |
| Mud room | Main level | 14'2'' x 5'6'' |
| Living room | Main level | 16'0'' x 12'9'' |
| Kitchen | Main level | 16'4'' x 14'3'' |
Details
- Sewer
- Municipal sewage system
- Cooling
- Central air conditioning
- Heating
- Forced air, Natural gas
- List aor
- Cornerstone
- Stories
- 1.5
- Basement
- Finished, Full
- Year built
- 2,014
- Appliances
- Washer, Refrigerator, Central Vacuum, Range - Gas, Dishwasher, Dryer, Microwave, Central Vacuum - Roughed In, Hood Fan, Window Coverings, Garage door opener, Microwave Built-in
- Directions
- Twenty Road W to Glancaster Rd to Kopperfield Lane
- Fireplace
- No
- Lot features
- Ravine, Paved driveway, Automatic Garage Door Opener
- Water source
- Municipal water
- Structure type
- Row / Townhouse
- Parking features
- Attached Garage
- Tax annual amount
- 5,161
- Exterior features
- Stone, Stucco, Vinyl siding
- Community features
- School Bus
- Foundation details
- Poured Concrete
- Zoning description
- RM2-261
- Bedrooms above grade
- 2
- Bedrooms below grade
- 1
- Property attached
- Yes
- Above grade finished area
- 1,500
- Below grade finished area
- 800
More in Hamilton




The trademarks REALTOR®, REALTORS®, and the REALTOR® logo are controlled by The Canadian Real Estate Association (CREA) and identify real estate professionals who are members of CREA. The trademarks MLS®, Multiple Listing Service® and the associated logos are owned by CREA and identify the quality of services provided by real estate professionals who are members of CREA. Listing data is provided by the REALTOR.ca Data Distribution Facility (DDF®) and is deemed reliable but is not guaranteed accurate by CREA.