 1 / 25
10 HUISMAN Lane
Hamilton, Ontario, L8N2Z7
$2,090,000
Bedrooms
4
Bathrooms
2
Living area
2,119 square feet
Parking
22
Year built
1968
Lot size
10 acres
About this property
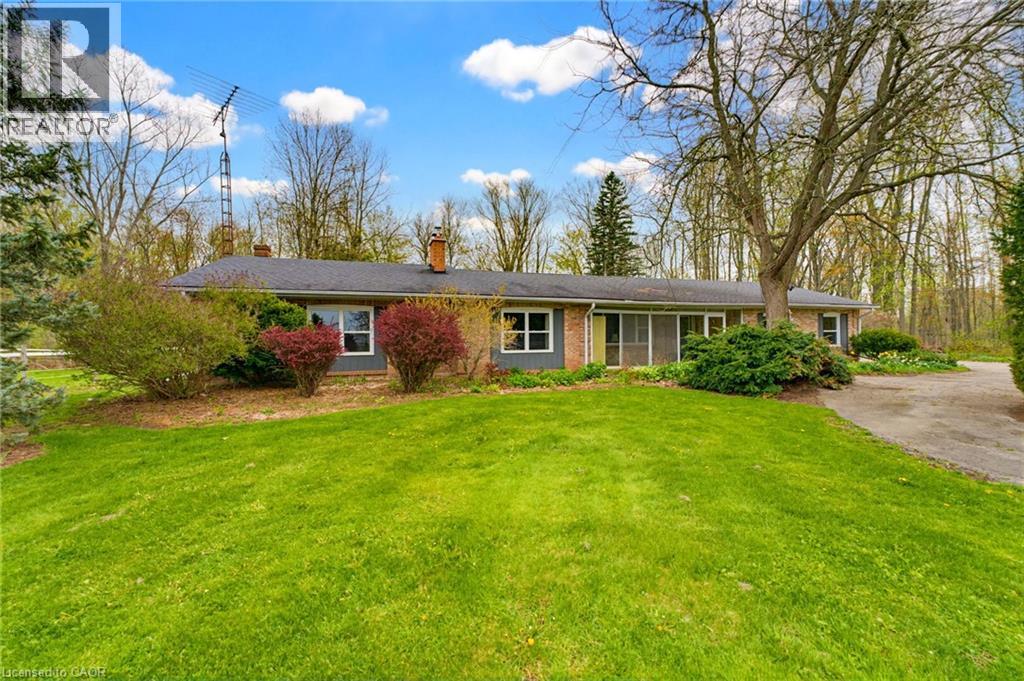
Set on approximately 10 acres in the heart of desirable Flamborough, this distinguished country estate offers a rare blend of refined rural living and a fully equipped equestrian facility. The four-bedroom bungalow is thoughtfully positioned to take in the surrounding pastoral landscape, offering privacy, comfort, and an authentic countryside lifestyle. Purpose-built for the discerning equestrian, the property showcases an impressive 70' x 110' indoor riding arena complete with four box stalls, a heated tack room, and wash stall. Complementing the indoor facilities are a 200' x 85' outdoor riding arena, 70' x 65' lunging paddock, and four well-maintained paddocks designed for efficient rotational grazing. A 25' x 40' detached garage/workshop further enhances the functionality of the estate. The land offers a harmonious balance of open, usable acreage and naturalized areas, providing both operational flexibility and exceptional privacy. This is a turnkey opportunity for equestrian professionals, hobby farm enthusiasts, or those seeking a true rural estate lifestyle. The property is subject to A2 (Agricultural) zoning with portions designated under P8 (Conservation/Hazard Land) overlay. A2 zoning support rural residential and agricultural/equestrian uses, while P8- regulated areas are environmentally protected and not available for development. Ideally located within easy reach of Waterdown, Ancaster, and Hamilton, and offering convenient access to Highway 403 and the QEW, this estate delivers an exceptional balance of country seclusion and commuter accessibility. (id:66779)
Rooms
| Family room | Main level | 20'3'' x 15'6'' |
| Breakfast | Main level | 10'6'' x 9'3'' |
| Laundry room | Main level | 10'5'' x 10'3'' |
| Porch | Main level | — |
| Bedroom | Main level | 12'7'' x 8'0'' |
| Bedroom | Main level | 8'10'' x 10'8'' |
| Bedroom | Main level | 10'6'' x 10'7'' |
| 4pc Bathroom | Main level | — |
| 3pc Bathroom | Main level | — |
| Primary Bedroom | Main level | 23'6'' x 22'10'' |
| Kitchen | Main level | 10'5'' x 10'7'' |
| Living room | Main level | 11'11'' x 16'5'' |
Details
- View
- View of water
- Sewer
- Septic System
- Cooling
- None
- Heating
- Forced air, Propane
- List aor
- Cornerstone
- Stories
- 1
- Basement
- Unfinished, Crawl space
- Year built
- 1,968
- Appliances
- Washer, Refrigerator, Dishwasher, Dryer, Microwave, Hood Fan, Garage door opener
- Directions
- Hamilton Drive (Centre Road) north from Waterdown, East on Huisman Lane
- Fireplace
- Yes
- Lot features
- Conservation/green belt, Country residential
- Water source
- Well
- Pool features
- Above ground pool
- Structure type
- House
- Fireplaces total
- 2
- Parking features
- Detached Garage
- Tax annual amount
- 5,481.95
- Exterior features
- Brick, Stucco
- Lot size dimensions
- 10.03
- Zoning description
- A2, P8
- Architectural style
- Bungalow
- Bedrooms above grade
- 4
- Bedrooms below grade
- 0
- Property attached
- No
- Above grade finished area
- 2,119
More in Hamilton




The trademarks REALTOR®, REALTORS®, and the REALTOR® logo are controlled by The Canadian Real Estate Association (CREA) and identify real estate professionals who are members of CREA. The trademarks MLS®, Multiple Listing Service® and the associated logos are owned by CREA and identify the quality of services provided by real estate professionals who are members of CREA. Listing data is provided by the REALTOR.ca Data Distribution Facility (DDF®) and is deemed reliable but is not guaranteed accurate by CREA.