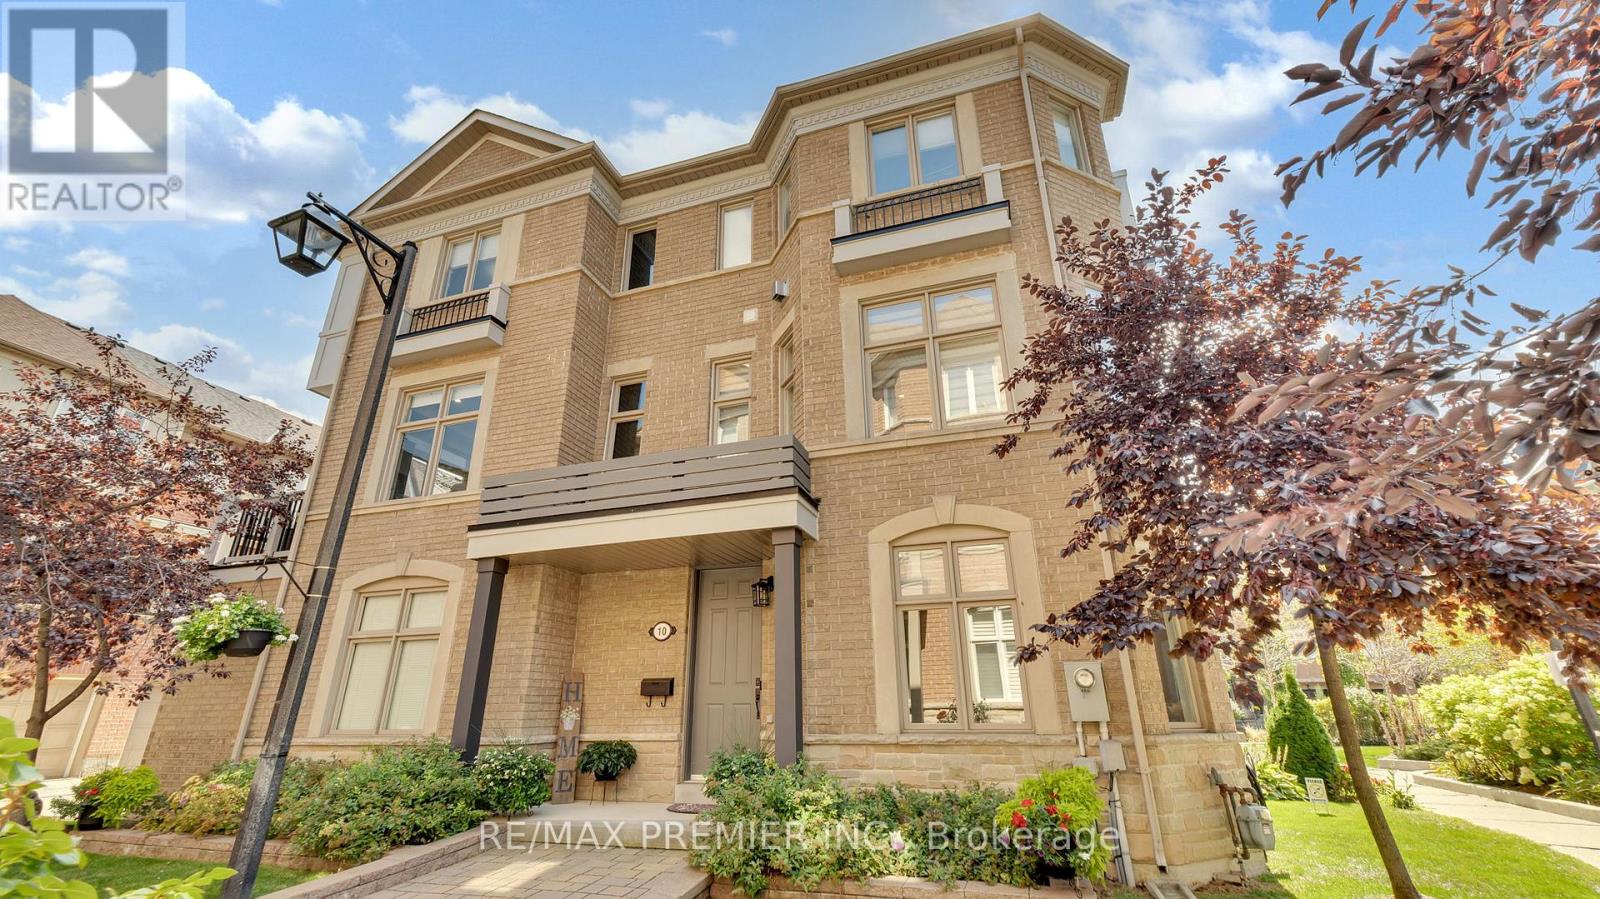
 1 / 25
10 HENRY PETERS LANE
Vaughan (East Woodbridge), Ontario, L4L0A7
$1,188,000
Bedrooms
3
Bathrooms
4
Parking
2
About this property
Spectacular turn-key executive end-unit townhouse in highly sought-after East Woodbridge, offering the feel of a semi-detached home and backing onto a landscaped, quiet parkette. This rare luxury residence stands apart with exceptional upgrades, superior functionality, and timeless design. The only unit in the complex featuring a private Cambridge elevator with access to all 4 levels, offering unmatched convenience and accessibility. Main level features a grand foyer with granite flooring, direct access to the double car garage, full laundry, and spacious family room ideal for everyday living or entertaining. Large windows provide abundant natural light, enhanced by 9-ft smooth ceilings, pot lights, and crown moulding throughout. Second level showcases a chef-inspired kitchen with stainless steel appliances, maple cabinetry, quartz countertops, and oversized centre island. Walk out to a spacious balcony with gas and water hookups, perfect for entertaining. Open-concept living and dining areas create the ideal hosting space, while the refinished piano-style staircase with wrought iron pickets adds elegance. Third level offers a spacious primary suite with walk-in closet, Juliette balcony, and spa-like 4-piece ensuite with jetted tub and separate shower. Two additional generously sized bedrooms, one with double closet, plus a modern 3-piece bath complete the level. Professionally finished basement offers a spacious rec room, 3-piece bath, storage, cold cellar, pot lights, and durable laminate flooring with subfloor for added warmth. Upgrades include newer roof 2022, Lennox furnace 2019, hardwood in bedrooms, luxury vinyl on main and second floors, and newer garage door. Prime location steps to high school, large park, transit, minutes to Vaughan Metropolitan Centre station, major highways, and Toronto Pearson International Airport. (id:66779)
Rooms
| Family room | Main level | — |
| Cold room | Basement | — |
| Furnace | Basement | — |
| Laundry room | Main level | — |
| Kitchen | Second level | — |
| Eating area | Second level | — |
| Dining room | Second level | — |
| Primary Bedroom | Third level | — |
| Bedroom 2 | Third level | — |
| Bedroom 3 | Third level | — |
| Recreational, Games room | Basement | — |
| Bathroom | Basement | — |
Details
- Sewer
- Sanitary sewer
- Cooling
- Central air conditioning
- Heating
- Forced air, Natural gas
- List aor
- Toronto
- Stories
- 3
- Basement
- Finished, N/A
- Flooring
- Hardwood, Laminate, Ceramic, Vinyl
- Appliances
- Washer, Refrigerator, Central Vacuum, Dishwasher, Stove, Oven, Dryer, Alarm System, Hood Fan, Blinds, Window Coverings, Garage door opener remote(s)
- Directions
- Pine Valley Dr/Hwy 7
- Fireplace
- Yes
- Lot features
- Carpet Free
- Water source
- Municipal water
- Structure type
- Row / Townhouse
- Association fee
- 143
- Parking features
- Garage
- Tax annual amount
- 4,462.07
- Exterior features
- Brick
- Security features
- Alarm system, Smoke Detectors
- Community features
- Community Centre
- Foundation details
- Unknown
- Lot size dimensions
- 30.8 FT
- Bedrooms above grade
- 3
- Property attached
- Yes
- Association fee includes
- Parcel of Tied Land
- Association fee frequency
- Monthly
More in Vaughan




The trademarks REALTOR®, REALTORS®, and the REALTOR® logo are controlled by The Canadian Real Estate Association (CREA) and identify real estate professionals who are members of CREA. The trademarks MLS®, Multiple Listing Service® and the associated logos are owned by CREA and identify the quality of services provided by real estate professionals who are members of CREA. Listing data is provided by the REALTOR.ca Data Distribution Facility (DDF®) and is deemed reliable but is not guaranteed accurate by CREA.