 1 / 12
10 ESPLANADE Lane Unit# 409
Grimsby, Ontario, L3M0H1
Price on request
Bedrooms
1
Bathrooms
0
Living area
685 square feet
Parking
1
About this property
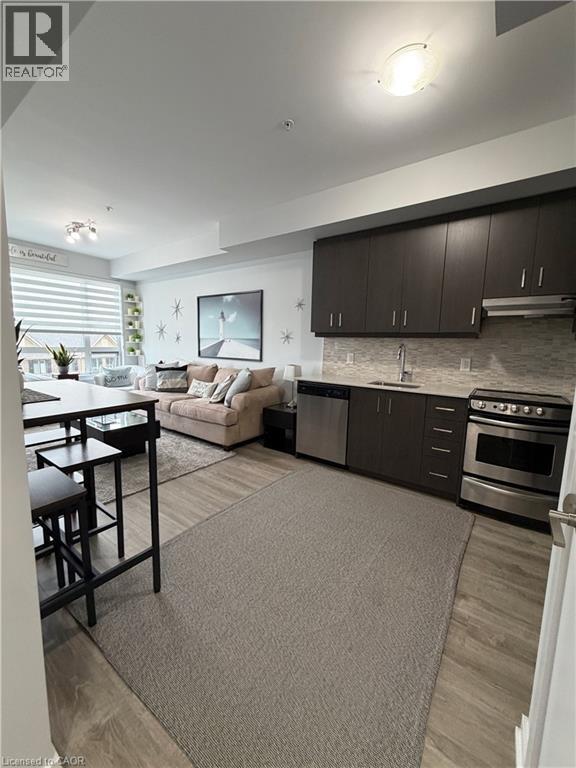
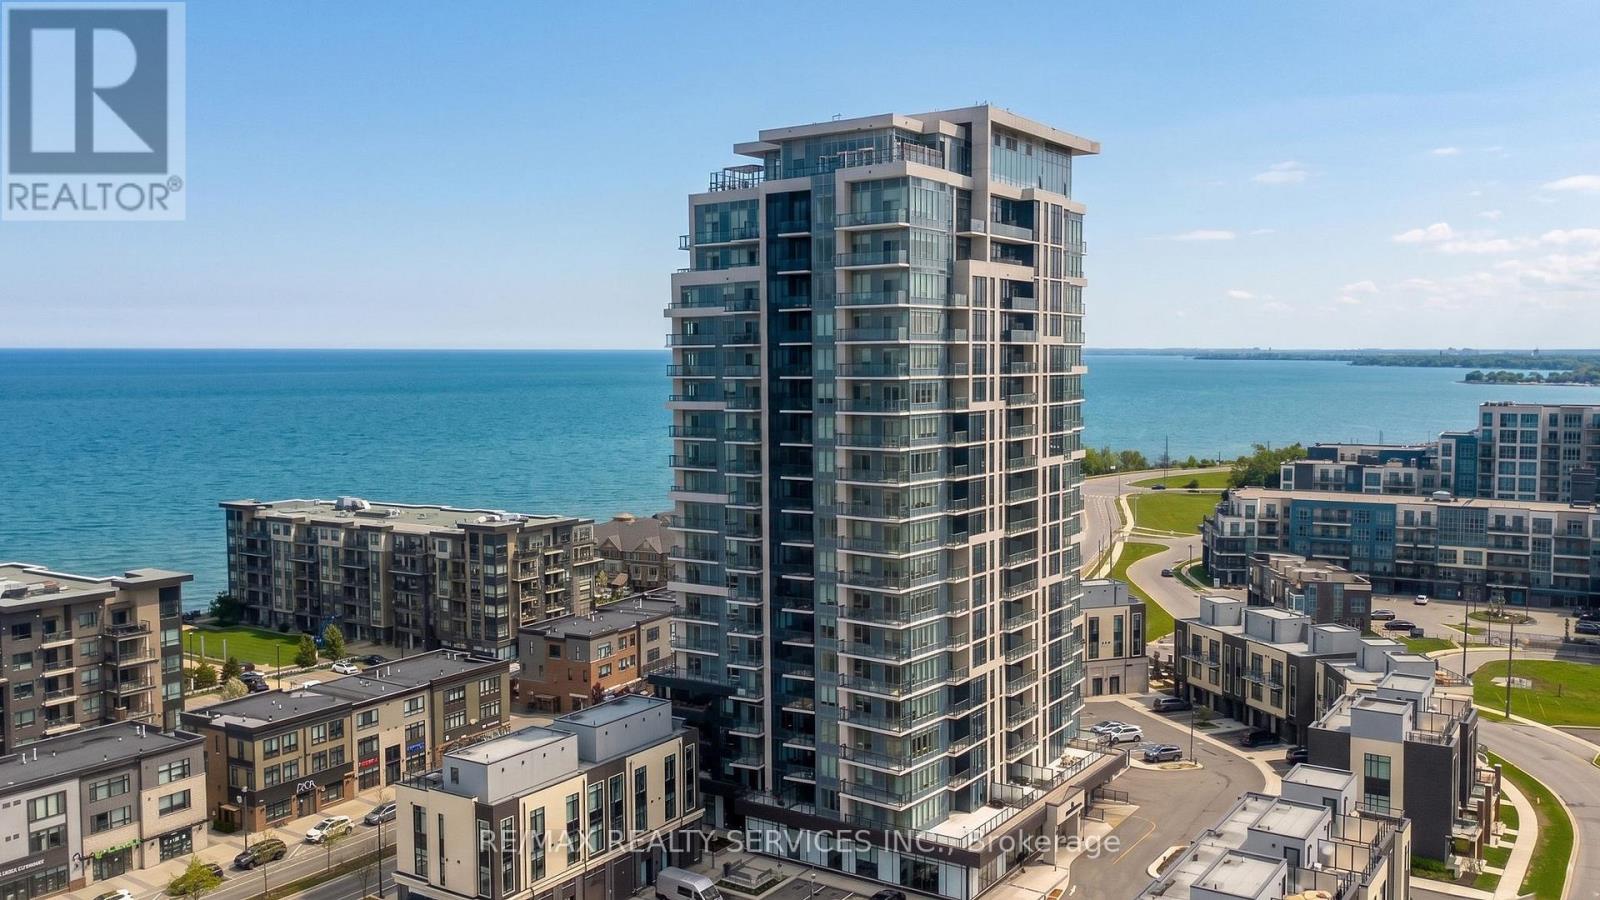
Resort-like waterfront lifestyle right on the shore of Lake Ontario. Furnished 4th floor 1 bedroom plus den cono/apartment offering stunning sunrises right from your bed! Close to all amenities and highways with an easy 20 minutes commute to Niagara and Hamilton and close to Go Station. Building and unit are beautifully maintained with resort-like amenities including outdoor pool, party rm, games room, well equipped gym, underground parking space and storage locker. Unit enjoys in suite laundry facilities and spacious balcony with stunning water views. Tastefully furnished throughout, just move in and live the dream! (id:66779)
Rooms
| Other | Main level | 6'0'' x 9'0'' |
| Den | Main level | 7'0'' x 9'0'' |
| Bedroom | Main level | 9'0'' x 10'0'' |
| Kitchen | Main level | 10'0'' x 9'0'' |
| Living room | Main level | 10'0'' x 14'0'' |
Details
- View
- Direct Water View
- Sewer
- Municipal sewage system
- Cooling
- Central air conditioning
- Heating
- Heat Pump
- List aor
- Cornerstone
- Stories
- 1
- Basement
- None
- Appliances
- Washer, Refrigerator, Stove, Dryer
- Fireplace
- No
- Lot features
- Southern exposure, Balcony, No Pet Home
- Water source
- Municipal water
- Structure type
- Apartment
- Water body name
- Lake Ontario
- Parking features
- None
- Building features
- Exercise Centre, Party Room
- Exterior features
- Concrete
- Zoning description
- RM3
- Architectural style
- Other
- Bedrooms above grade
- 1
- Bedrooms below grade
- 0
- Property attached
- Yes
- Waterfront features
- Waterfront
- Construction materials
- Concrete block, Concrete Walls
- Above grade finished area
- 685
- Association fee includes
- Water, Other, See Remarks
More in Grimsby

The trademarks REALTOR®, REALTORS®, and the REALTOR® logo are controlled by The Canadian Real Estate Association (CREA) and identify real estate professionals who are members of CREA. The trademarks MLS®, Multiple Listing Service® and the associated logos are owned by CREA and identify the quality of services provided by real estate professionals who are members of CREA. Listing data is provided by the REALTOR.ca Data Distribution Facility (DDF®) and is deemed reliable but is not guaranteed accurate by CREA.