 1 / 25
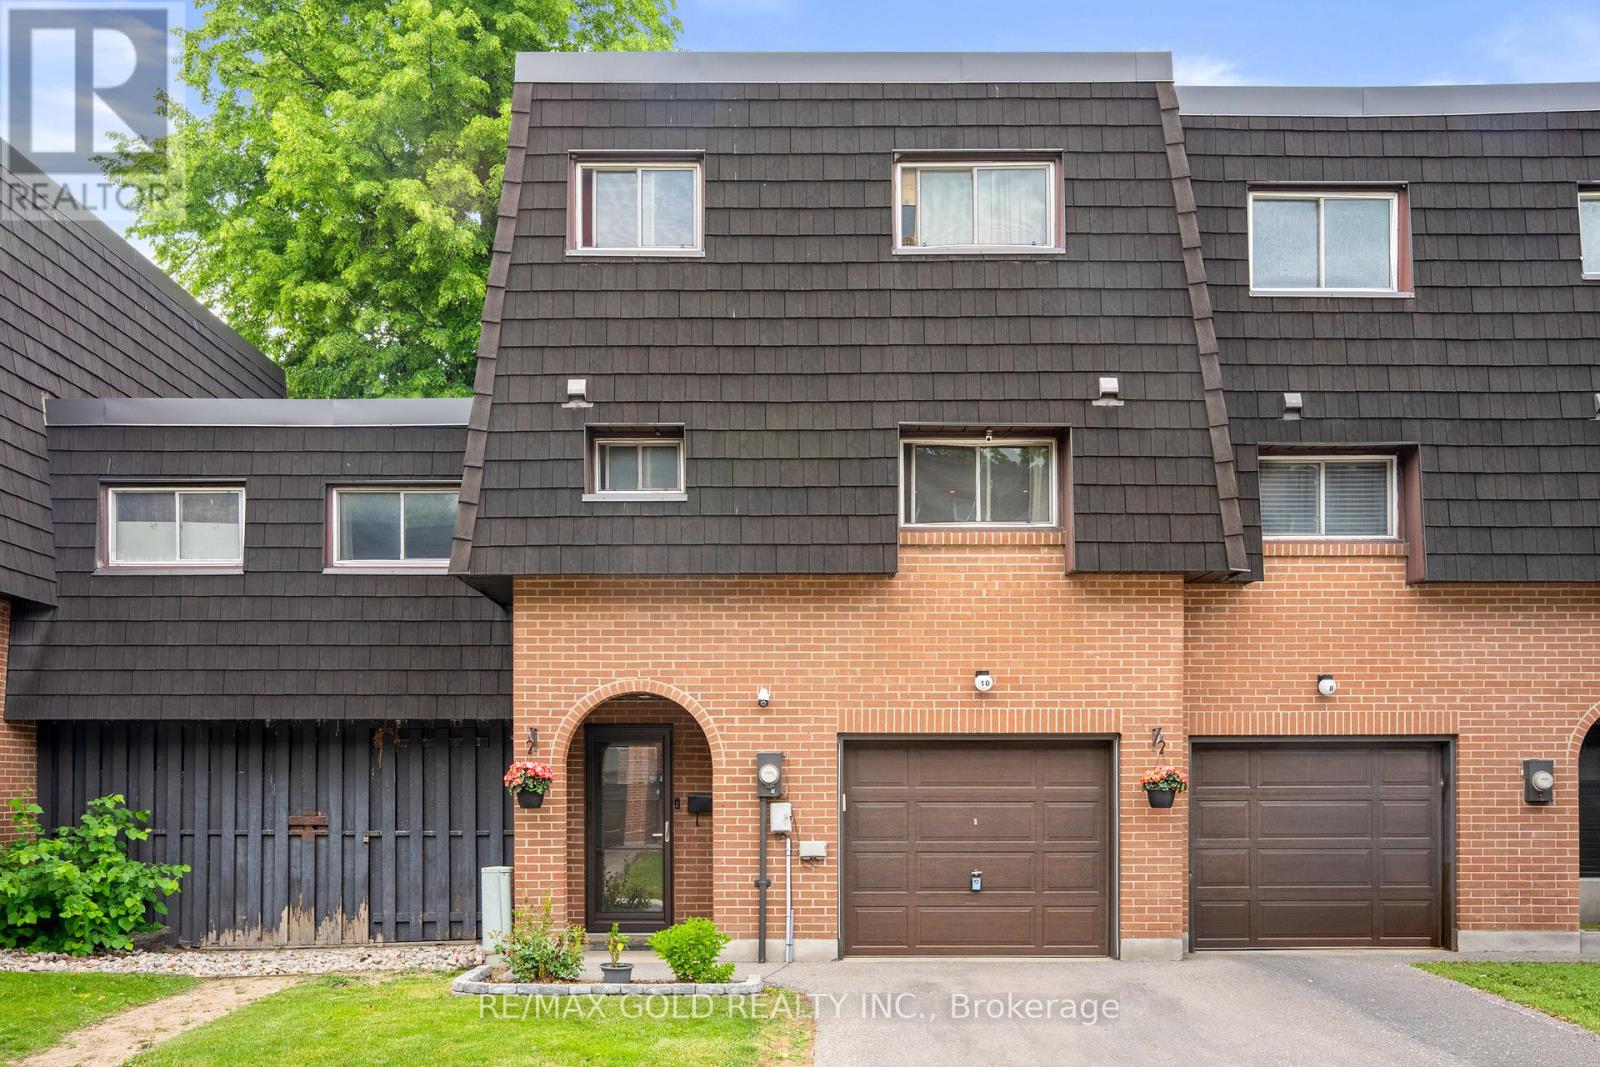
10 DARRAS COURT
Brampton (Southgate), Ontario, L6T1W7
$649,000
Bedrooms
6
Bathrooms
3
Parking
2
About this property
Rarely available larger model featuring 5+1 bedrooms, including an extra family room/bedroom on the main level and a 3-piece bathroom with shower in the basement. This spacious multi-level design offers more room than most models, with a bright living room featuring vaulted ceilings, overlooked by the spacious dining area and kitchen. Freshly painted and filled with natural sunlight. Enjoy a beautiful backyard with walkout to a lovely patio, plus direct access to the garage. Ideal for first-time buyers, growing families, or large families needing extra space. Located in a quiet, sought-after complex within walking distance to schools, plaza, transit, and everyday amenities. (id:66779)
Rooms
| Laundry room | Basement | — |
| Living room | Ground level | — |
| Dining room | Main level | — |
| Kitchen | Main level | — |
| Family room | Main level | — |
| Primary Bedroom | Upper Level | — |
| Bedroom 2 | Upper Level | — |
| Bedroom 3 | Upper Level | — |
| Bedroom 4 | Upper Level | — |
| Recreational, Games room | Basement | — |
Details
- Cooling
- Window air conditioner
- Heating
- Baseboard heaters, Electric
- List aor
- Toronto
- Basement
- Finished, N/A
- Flooring
- Laminate
- Directions
- Cross Streets: Balmoral/Bramalea. ** Directions: Balmoral & Bramalea.
- Fireplace
- No
- Lot features
- Carpet Free, In suite Laundry
- Structure type
- Row / Townhouse
- Association fee
- 698.6
- Association name
- Maple Ridge Community Management
- Parking features
- Garage
- Tax annual amount
- 3,250.74
- Building features
- Visitor Parking
- Exterior features
- Brick, Shingles
- Community features
- Community Centre, Pets Allowed With Restrictions
- Zoning description
- None
- Architectural style
- Multi-level
- Bedrooms above grade
- 5
- Bedrooms below grade
- 1
- Property attached
- Yes
- Association fee includes
- Common Area Maintenance, Water, Insurance, Parking
- Association fee frequency
- Monthly
More in Brampton




The trademarks REALTOR®, REALTORS®, and the REALTOR® logo are controlled by The Canadian Real Estate Association (CREA) and identify real estate professionals who are members of CREA. The trademarks MLS®, Multiple Listing Service® and the associated logos are owned by CREA and identify the quality of services provided by real estate professionals who are members of CREA. Listing data is provided by the REALTOR.ca Data Distribution Facility (DDF®) and is deemed reliable but is not guaranteed accurate by CREA.