 1 / 6
1 / 610 B AND C BENSON AVENUE
Mississauga (Port Credit), Ontario, L5H2P2
$1,300,000
Bedrooms
5
Bathrooms
5
Parking
3
About this property
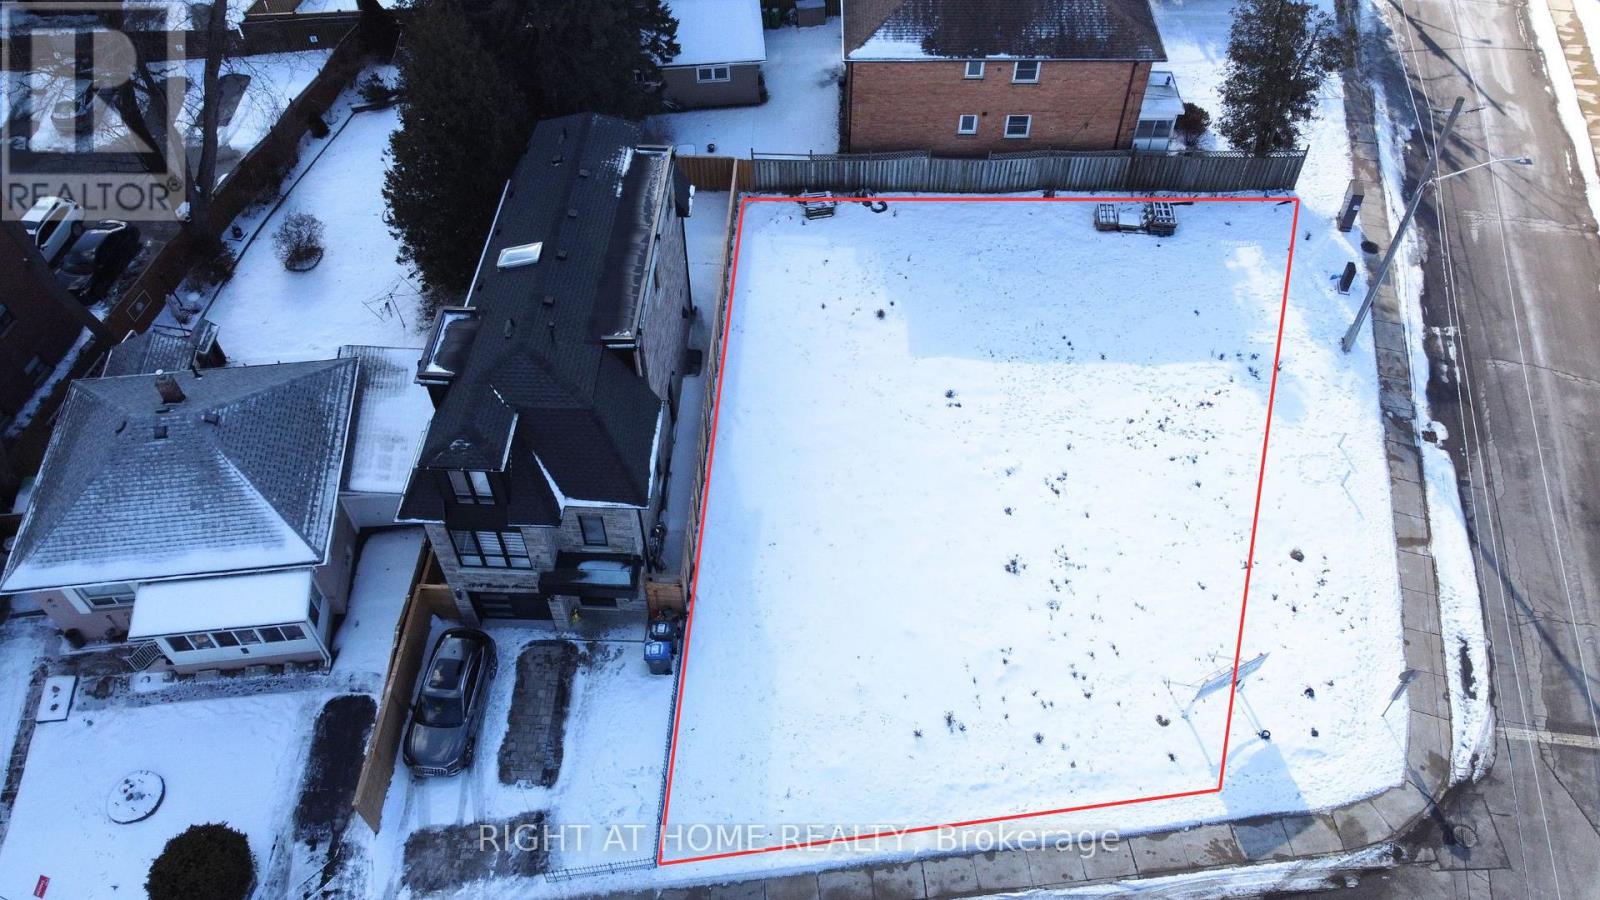
Build your Luxury Detached home now! Lots are currently severed, but if you buy both, you can combine them again for a LARGE CUSTOM HOME. 62 x 91 ft lot size combined. Currently drawings are complete, lots are severed + registered, and permits for 2 houses 2,116 and 2,019 sq ft: BOTH have 4 bedroom/ 5 bathroom/1 car garage/ large backyard & side yard were previously approved! Check out the photos of the designed home. Survey, drawings and renderings are available. Everything is ready for you to build, find a good general contractor and you can move in by the end of the year. This is located in the sought after Port Credit Area, walking distance to the lake, parks, marina, schools, Loblaws Plaza, Shoppers, Restaurants, Coffee shops and much more. Short drive to the QEW, Port Credit Go station, Mississauga Golf Club and more. (id:66779)
Rooms
| Living room | Main level | — |
| Dining room | Main level | — |
| Kitchen | Main level | — |
| Bedroom | Second level | — |
| Bedroom 2 | Second level | — |
| Bedroom 3 | Second level | — |
| Primary Bedroom | Third level | — |
| Office | Basement | — |
| Recreational, Games room | Basement | — |
Details
- Sewer
- Sanitary sewer
- Cooling
- Central air conditioning
- Heating
- Forced air, Natural gas
- List aor
- Toronto
- Stories
- 3
- Flooring
- Hardwood
- Utilities
- Sewer, Electricity, Cable
- Appliances
- Central Vacuum
- Directions
- Cross Streets: Mississauga Rd/ Lakeshore Rd. ** Directions: S on Mississauga Rd and West on Lakeshore Blvd.
- Fireplace
- Yes
- Lot features
- Irregular lot size
- Water source
- Municipal water
- Parking features
- Detached Garage, Garage
- Tax annual amount
- 1
- Exterior features
- Stone
- Lot size dimensions
- 62 x 91 FT ; 62.17ft x 91.86ft x 86.61ft x 75.85ft
- Bedrooms above grade
- 4
- Bedrooms below grade
- 1
More in Mississauga




The trademarks REALTOR®, REALTORS®, and the REALTOR® logo are controlled by The Canadian Real Estate Association (CREA) and identify real estate professionals who are members of CREA. The trademarks MLS®, Multiple Listing Service® and the associated logos are owned by CREA and identify the quality of services provided by real estate professionals who are members of CREA. Listing data is provided by the REALTOR.ca Data Distribution Facility (DDF®) and is deemed reliable but is not guaranteed accurate by CREA.