 1 / 25
10 - 2614 DASHWOOD DRIVE
Oakville (WT West Oak Trails), Ontario, L6M0K5
$699,999
Bedrooms
2
Bathrooms
3
Parking
2
About this property
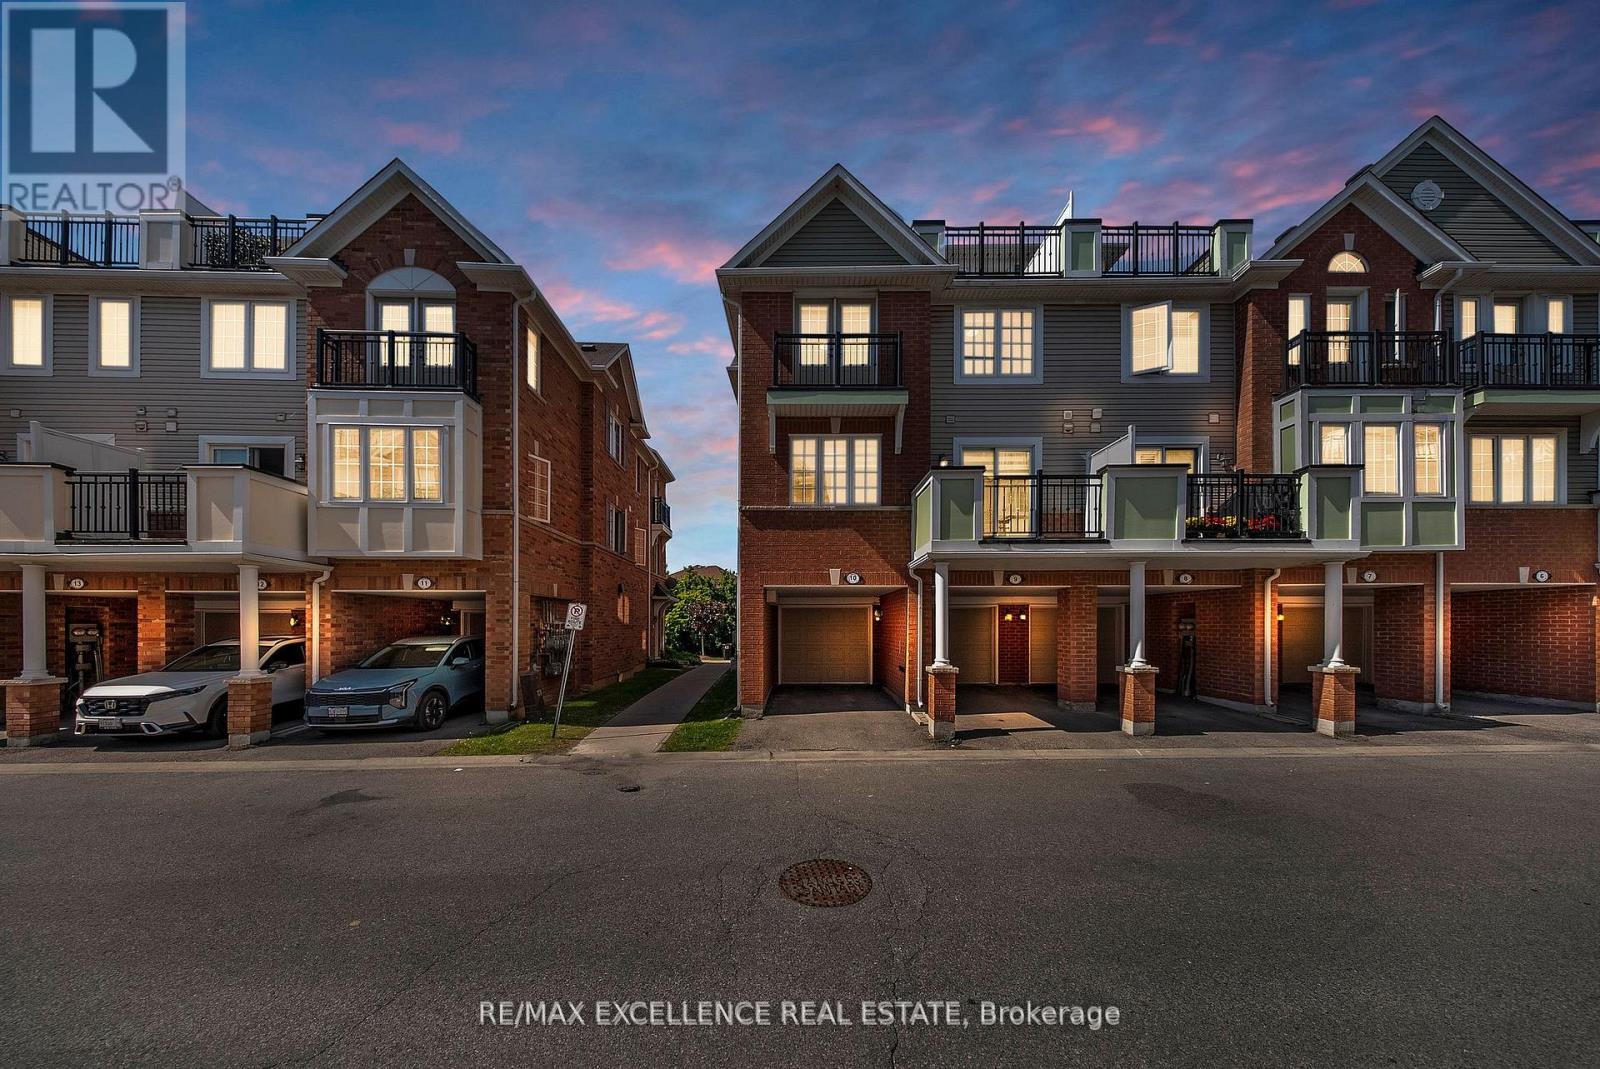
Rare Corner Unit with Private Rooftop Terrace in West Oak Trails! 1304 sq. ft. of stylish living space featuring 2 bedrooms, 2.5 bathrooms, garage plus driveway parking, Electric charger and an abundance of natural light throughout. Enjoy an open-concept layout, spacious primary suite with walk-in closet, ensuite and Juliette balcony, plus multiple outdoor spaces including a private balcony W/ Gas BBQ Gas line and private rooftop terrace. Located in one of Oakville's most family-friendly communities, just minutes to top-rated schools, parks, trails,shopping, Oakville Trafalgar Memorial Hospital, major highways, and GO Transit. A perfect opportunity for first-time buyers, downsizers, and professionals seeking low-maintenance living without compromising on space or lifestyle. (id:66779)
Rooms
| Dining room | Second level | — |
| Kitchen | Second level | — |
| Bathroom | Second level | — |
| Bedroom | Third level | — |
| Bedroom 2 | Third level | — |
| Bathroom | Third level | — |
| Bathroom | Third level | — |
Details
- Cooling
- Central air conditioning
- Heating
- Forced air, Natural gas
- List aor
- Toronto
- Stories
- 3
- Basement
- None
- Flooring
- Laminate
- Appliances
- Washer, Refrigerator, Dishwasher, Stove, Dryer, Window Coverings, Garage door opener remote(s), Water Heater
- Directions
- Cross Streets: Dundas and Third Line. ** Directions: South East off Dundas and Third Line.
- Fireplace
- No
- Structure type
- Row / Townhouse
- Association fee
- 518.9
- Association name
- First Service Residential Ontario 416-293-5900
- Parking features
- Garage
- Tax annual amount
- 3,706
- Building features
- Visitor Parking
- Exterior features
- Brick
- Security features
- Smoke Detectors
- Community features
- School Bus, Pets Allowed With Restrictions
- Bedrooms above grade
- 2
- Property attached
- Yes
- Association fee includes
- Common Area Maintenance, Insurance
- Association fee frequency
- Monthly
More in Oakville




The trademarks REALTOR®, REALTORS®, and the REALTOR® logo are controlled by The Canadian Real Estate Association (CREA) and identify real estate professionals who are members of CREA. The trademarks MLS®, Multiple Listing Service® and the associated logos are owned by CREA and identify the quality of services provided by real estate professionals who are members of CREA. Listing data is provided by the REALTOR.ca Data Distribution Facility (DDF®) and is deemed reliable but is not guaranteed accurate by CREA.