 1 / 25
1 RINGWAY ROAD
Brampton (Northwest Brampton), Ontario, L7A4T4
$999,999
Bedrooms
4
Bathrooms
4
Parking
6
About this property
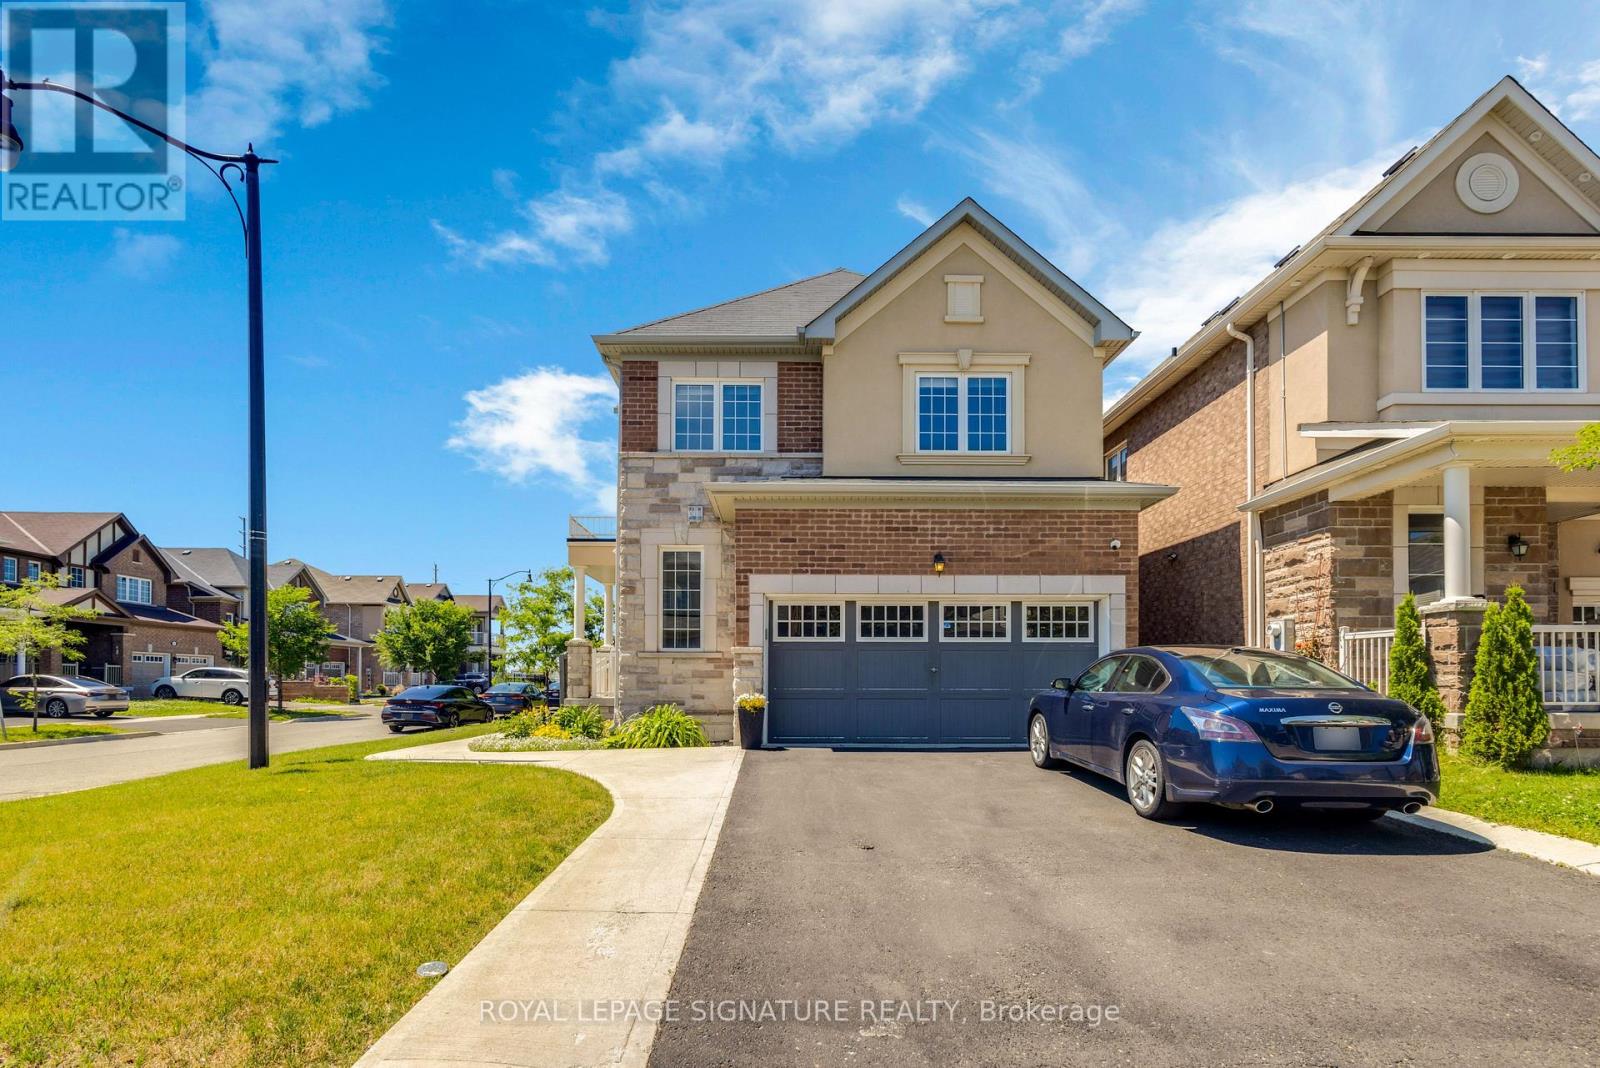
Welcome to this stunning 2018-built detached home situated on a premium corner lot! Showcasing an elegant brick and stone front elevation, this beautifully maintained home offers exceptional curb appeal and functionality. Enjoy the convenience of a double-car garage with no sidewalk, providing parking for up to 6 vehicles. Step inside to a bright and spacious open-concept layout featuring 9-foot ceilings on the main floor, an elegant oak staircase, and large windows that fill the home with natural light. The spacious kitchen offers ample cabinetry and generous counter space, making it perfect for family living and entertaining. The second floor features a versatile bonus family room, convenient second-floor laundry, and generously sized bedrooms. The primary bedroom boasts a walk-in closet and a private ensuite, creating the perfect retreat. functional in-law suite, ideal for extended family, guests, or multi-generational living with its own separate laundry. It also offers excellent potential for future rental income. Combining modern finishes, thoughtful design, ample parking, and incredible income potential, this exceptional home is a rare opportunity you won't want to miss! (id:66779)
Rooms
| Great room | Ground level | — |
| Dining room | Ground level | — |
| Kitchen | Ground level | — |
| Family room | Second level | — |
| Bedroom | Second level | — |
| Bedroom 2 | Second level | — |
| Primary Bedroom | Second level | — |
Details
- Sewer
- Sanitary sewer
- Cooling
- Central air conditioning
- Heating
- Forced air, Natural gas
- List aor
- Toronto
- Stories
- 2
- Basement
- Finished, N/A
- Flooring
- Carpeted, Ceramic
- Appliances
- Washer, Refrigerator, Dishwasher, Stove, Dryer
- Directions
- Cross Streets: Mayfield And Chinguacousy. ** Directions: GO SOUTH ON EDENBROOK HILL DR FROM MAYFIELD RD, TURN LEFT ON TROYER ST THEN LEFT ON RINGWAY RD. FIRST HOUSE ON THE RIGHT SIDE.
- Fireplace
- Yes
- Lot features
- In-Law Suite
- Water source
- Municipal water
- Structure type
- House
- Parking features
- Attached Garage, Garage
- Tax annual amount
- 6,931.19
- Exterior features
- Concrete, Brick
- Foundation details
- Concrete
- Lot size dimensions
- 48.7 x 88.7 FT
- Bedrooms above grade
- 3
- Bedrooms below grade
- 1
- Property attached
- No
More in Brampton




The trademarks REALTOR®, REALTORS®, and the REALTOR® logo are controlled by The Canadian Real Estate Association (CREA) and identify real estate professionals who are members of CREA. The trademarks MLS®, Multiple Listing Service® and the associated logos are owned by CREA and identify the quality of services provided by real estate professionals who are members of CREA. Listing data is provided by the REALTOR.ca Data Distribution Facility (DDF®) and is deemed reliable but is not guaranteed accurate by CREA.