 1 / 25
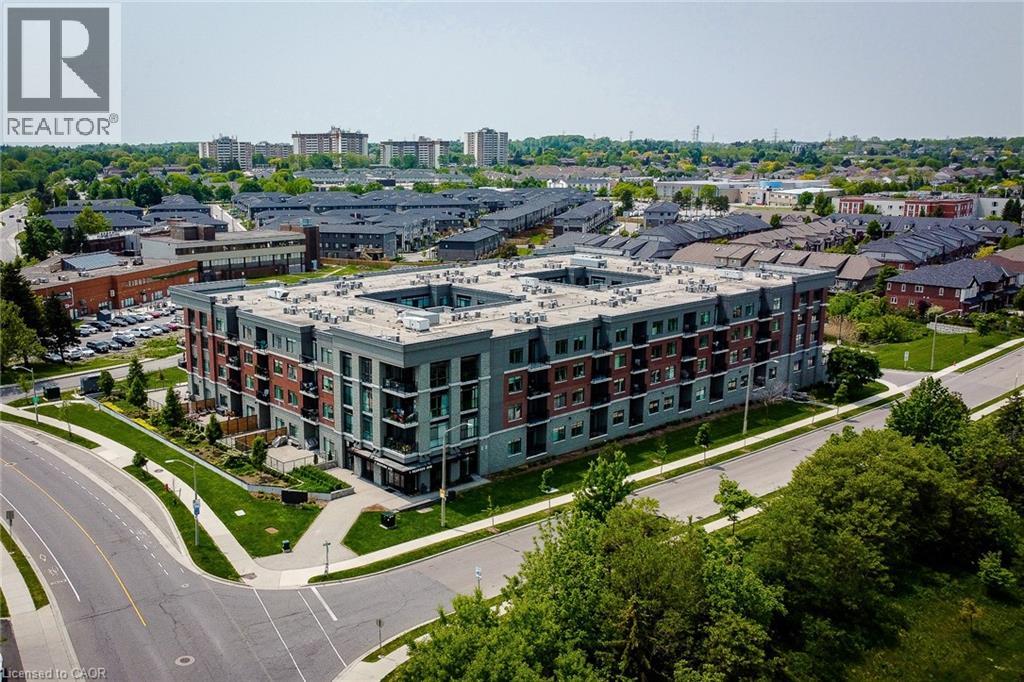
1 REDFERN Avenue Unit# 217
Hamilton, Ontario, L9C0E6
$519,000
Bedrooms
2
Bathrooms
2
Living area
1,071 square feet
Parking
1
About this property
Hamilton's desirable Mountview neighbourhood condo for sale! This beautifully 2 bed, 2 bath condo features an open-concept layout with a modern kitchen, stainless steel appliances, and a breakfast bar. The spacious living/dining area opens to a private south-facing open balcony. The primary suite offers a walk-in closet and ensuite, The second bedroom also has its own full bathroom with double sink. Enjoy premium amenities-gym, theatre, games room, party lounge, elevator, and BBQ area. Step to parks, trails, waterfalls, shopping mall, and Public transit. Easy to University of McMaster, Mohawk College, Highway, Hospital, schools-perfect for the family who needs worry free modern living on the Hamilton Mountain. (id:66779)
Rooms
| Laundry room | Main level | — |
| 4pc Bathroom | Main level | — |
| 5pc Bathroom | Main level | — |
| Living room/Dining room | Main level | 12'6'' x 16' |
| Kitchen | Main level | 9'0'' x 9'0'' |
| Bedroom | Main level | 10'0'' x 20'0'' |
| Primary Bedroom | Main level | 10'0'' x 21'0'' |
Details
- Sewer
- Municipal sewage system
- Cooling
- Central air conditioning
- Heating
- Forced air
- List aor
- Cornerstone
- Stories
- 1
- Basement
- None
- Appliances
- Refrigerator, Dishwasher, Stove, Dryer, Hood Fan, Window Coverings, Garage door opener
- Directions
- SANATORIUM RD & REDFERN AVE
- Fireplace
- No
- Lot features
- Southern exposure, Corner Site, Ravine, Conservation/green belt, Balcony, Automatic Garage Door Opener
- Water source
- Municipal water
- Structure type
- Apartment
- Association fee
- 604.74
- Parking features
- Underground, None
- Tax annual amount
- 6,123.3
- Building features
- Exercise Centre, Party Room
- Exterior features
- Brick, Stone
- Security features
- Smoke Detectors, Unknown
- Community features
- School Bus
- Zoning description
- DE-2/S-1734, P5
- Bedrooms above grade
- 2
- Bedrooms below grade
- 0
- Property attached
- Yes
- Above grade finished area
- 1,071
- Association fee includes
- Landscaping, Property Management, Insurance, Parking
- Association fee frequency
- Monthly
More in Hamilton




The trademarks REALTOR®, REALTORS®, and the REALTOR® logo are controlled by The Canadian Real Estate Association (CREA) and identify real estate professionals who are members of CREA. The trademarks MLS®, Multiple Listing Service® and the associated logos are owned by CREA and identify the quality of services provided by real estate professionals who are members of CREA. Listing data is provided by the REALTOR.ca Data Distribution Facility (DDF®) and is deemed reliable but is not guaranteed accurate by CREA.