 1 / 25
1 MCNUTT STREET
Brampton (Bram West), Ontario, L6Y5L3
$1,899,999
Bedrooms
6
Bathrooms
5
Parking
4
About this property
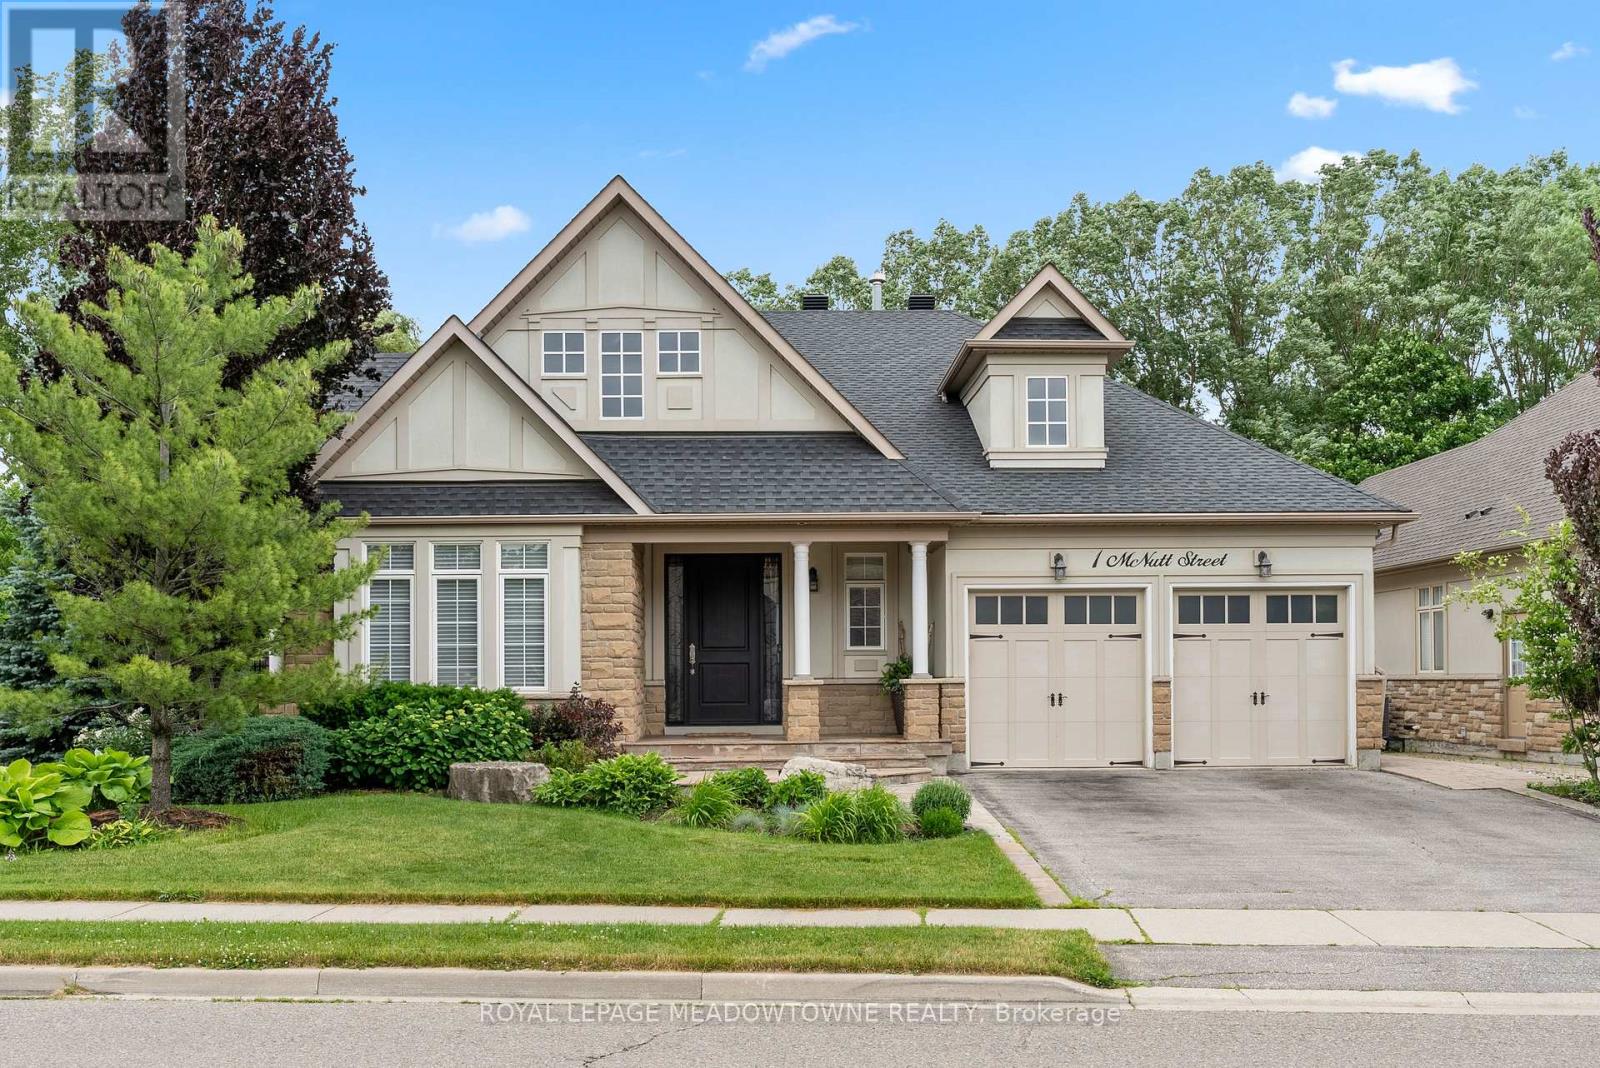
Updated Executive Bungalow Where Soaring Ceilings & Resort Style Outdoor Living Come Together On A Premium Corner Lot Offering 6 BR's & 5 Bathrooms. Stone & Stucco Exterior, Travertine Tiled Entrance, Extensive Landscaping & Custom Solid Wood Front Door Create Unforgettable Curb Appeal. Inside, Rich Hardwood Flooring, Elegant Tile Work, Custom Craftsman Inspired Millwork, RH Lighting & Fixtures Throughout. Open Concept Living/Dining Rm. Great Rm W/ Soaring 14 Ft Ceilings, Gas Fireplace & Custom B/I Wall Unit. Chef's Kitchen Features Granite Counters, Tumbled Travertine Backsplash W/ Glass & Stone Mosaic Insert, Large Centre Island W/ Brkfst Bar, Butler's Pantry, 2 W/I Pantries, Integrated Side By Side Sub Zero Fridge, Wolf 6 Burner Gas Stove, Wolf B/I Microwave/Oven & Miele Dishwasher. Massive Eat In Kitchen W/ 12 Ft Architectural Ceiling Detail & Backyard Views. Main Level Features 3 BR's Including Primary Retreat W/ W/I Closet & Spa Inspired 5PC Marble Ensuite. Heated Floors, Double Vanity, Soaker Tub & Glass Shower W/ B/I Bench, Niche, Rain Shower & Handheld. 2 Additional BR's Share Renovated Jack & Jill Bath W/ Dolomite Marble, Pebble Mosaic Shower, RH Vanity Lighting & Wall Sconces. Finished Lower Level W/ 3 BR's, 2 Baths, Rec Areas, Pot Lights T/O, Electric Fireplace, Laundry Rm, Cold Room & Storage. Full 2nd Kitchen W/ Granite Counters, Centre Island W/ Brkfst Bar, Custom Wine Rack, Barn Sink, Stainless Steel Appliances, Undermount Lighting & Gas Stove Rough In. Ideal For Multi Generational Living Or In Law Potential. Backyard Oasis W/Extensive Hardscaping, Heated Hayward Pool W/ ClearBlue Mineral Water System, Stone Fireplace, Mature Landscaping, Upgraded Fencing & 3 Covered Porches. Central Vac W/ CanSweep Kitchen Inlet, Irrigation System, Soffit Lighting, Humidifier, Air Cleaner, Electrical Sub Panel, Energy Saving Optimizer Capacitor, Pool Shed & Storage Shed. ***SEE ATTACHED FEATURE SHEET FOR FULL DETAILS*** (id:66779)
Rooms
| Living room | Main level | — |
| Bedroom | Lower level | — |
| Kitchen | Lower level | — |
| Dining room | Main level | — |
| Kitchen | Main level | — |
| Eating area | Main level | — |
| Great room | Main level | — |
| Primary Bedroom | Main level | — |
| Bedroom 2 | Main level | — |
| Bedroom 3 | Main level | — |
| Bedroom 4 | Lower level | — |
| Bedroom 5 | Lower level | — |
Details
- Sewer
- Sanitary sewer
- Cooling
- Central air conditioning
- Fencing
- Fenced yard
- Heating
- Forced air, Natural gas
- List aor
- Toronto
- Stories
- 1
- Basement
- Apartment in basement, N/A
- Flooring
- Hardwood, Laminate, Slate
- Appliances
- Washer, Refrigerator, Water purifier, Central Vacuum, Whirlpool, Dishwasher, Stove, Range, Oven, Dryer, Microwave, Freezer, Oven - Built-In, Hood Fan, Blinds, Garage door opener remote(s), Water Heater
- Directions
- Financial Dr/Hallstone Rd
- Fireplace
- Yes
- Lot features
- Wooded area, Paved yard
- Water source
- Municipal water
- Pool features
- Inground pool
- Structure type
- House
- Fireplaces total
- 2
- Parking features
- Attached Garage, Garage
- Tax annual amount
- 11,656.45
- Building features
- Fireplace(s)
- Exterior features
- Stone, Stucco
- Security features
- Smoke Detectors
- Community features
- School Bus
- Foundation details
- Poured Concrete
- Lot size dimensions
- 79.5 x 152.6 FT
- Architectural style
- Bungalow
- Bedrooms above grade
- 3
- Bedrooms below grade
- 3
- Property attached
- No
More in Brampton




The trademarks REALTOR®, REALTORS®, and the REALTOR® logo are controlled by The Canadian Real Estate Association (CREA) and identify real estate professionals who are members of CREA. The trademarks MLS®, Multiple Listing Service® and the associated logos are owned by CREA and identify the quality of services provided by real estate professionals who are members of CREA. Listing data is provided by the REALTOR.ca Data Distribution Facility (DDF®) and is deemed reliable but is not guaranteed accurate by CREA.