 1 / 21
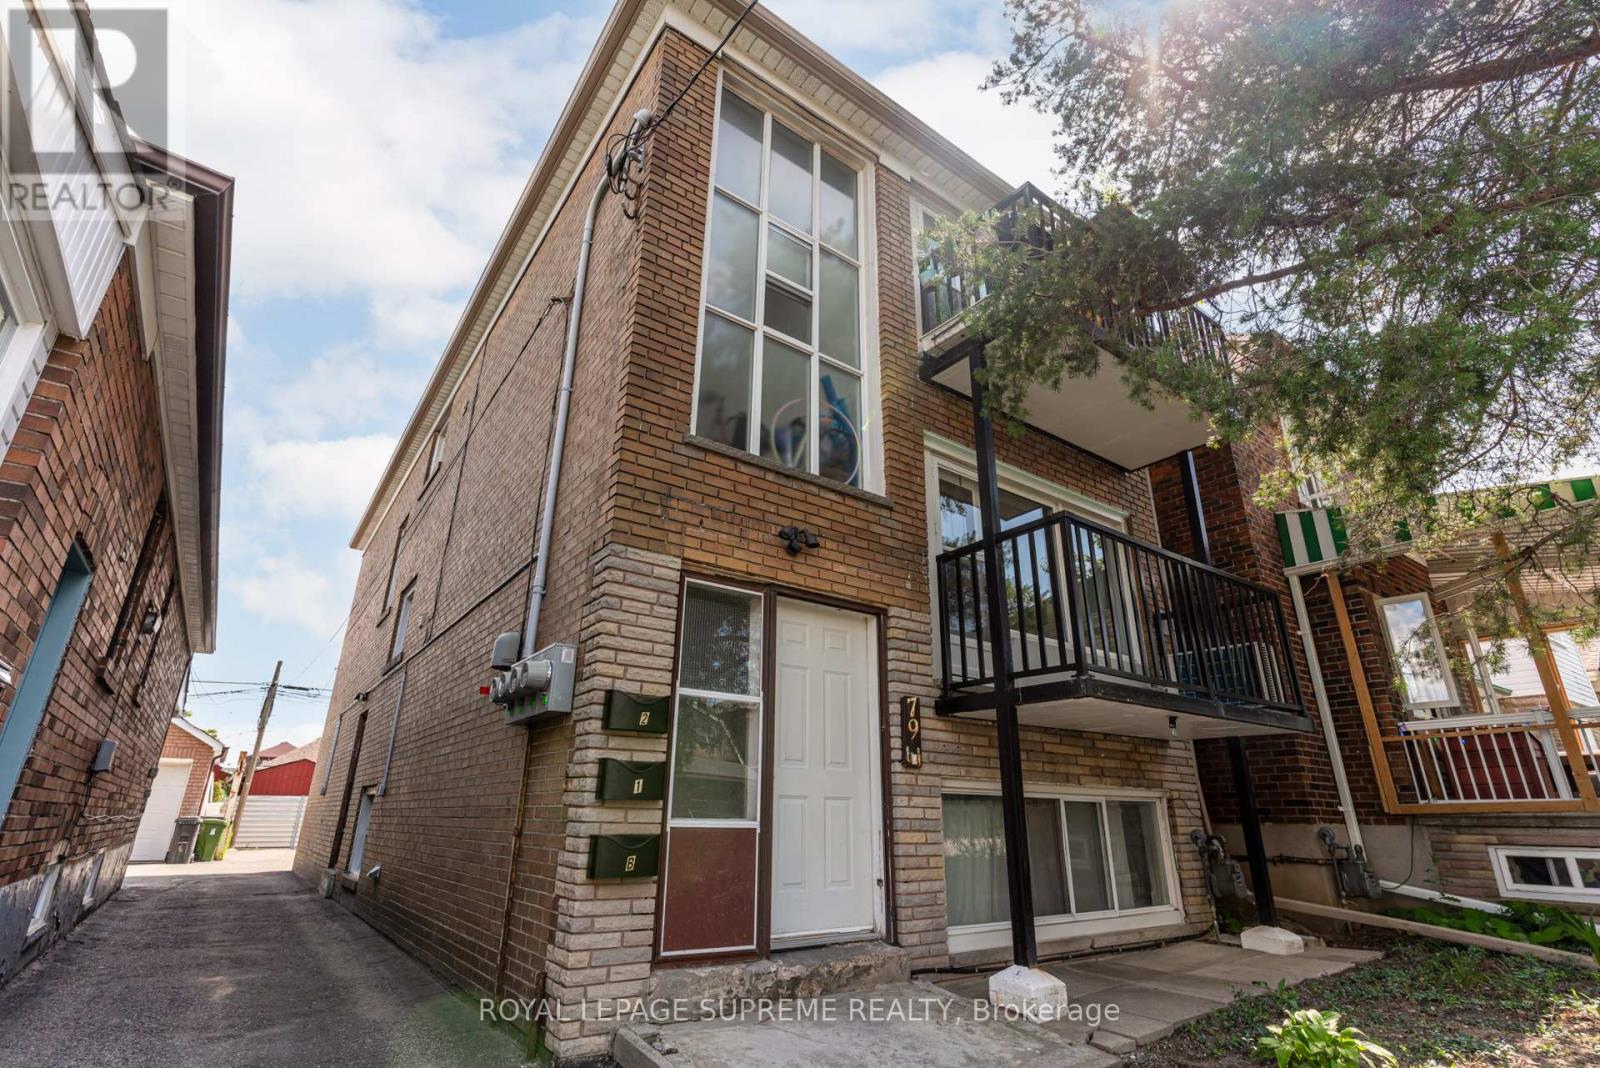
1 - 79 LANARK AVENUE
Toronto (Oakwood Village), Ontario, M6E2G3
Price on request
Bedrooms
2
Bathrooms
1
Parking
1
About this property
Bright and clean 2-bedroom main floor unit in a well-maintained triplex! This open-concept unit features a spacious living room with a walk-out to a private balcony, perfect for enjoying the summer weather. The designated dining area sits just off the kitchen, complete with stainless steel appliances and ample cupboard and counter space. Two generously sized bedrooms each offer a closet and large window, while the 4-piece bathroom and hallway linen closet provide added convenience and storage. One parking spot included! Just a few stops from Eglinton West subway station and steps to the new LRT station, with grocery stores, pharmacies, schools, Walter Saunders Park and trail, shops, restaurants, and more all nearby. (id:66779)
Rooms
| Living room | Main level | — |
| Dining room | Main level | — |
| Kitchen | Main level | — |
| Primary Bedroom | Main level | — |
| Bedroom 2 | Main level | — |
Details
- Sewer
- Sanitary sewer
- Cooling
- Wall unit
- Heating
- Radiant heat, Natural gas
- List aor
- Toronto
- Stories
- 2
- Basement
- Apartment in basement, N/A
- Flooring
- Tile, Laminate
- Appliances
- Washer, Refrigerator, Dishwasher, Stove, Dryer, Water Heater
- Directions
- Cross Streets: Eglinton & Dufferin. ** Directions: Lanark is a one-way. Access from Oakwood Ave. Property is on south side of the street.
- Fireplace
- No
- Lot features
- Carpet Free, Laundry- Coin operated
- Water source
- Municipal water
- Structure type
- Triplex
- Parking features
- No Garage
- Building features
- Separate Electricity Meters
- Exterior features
- Brick
- Foundation details
- Concrete
- Bedrooms above grade
- 2
- Property attached
- Yes
More in Toronto




The trademarks REALTOR®, REALTORS®, and the REALTOR® logo are controlled by The Canadian Real Estate Association (CREA) and identify real estate professionals who are members of CREA. The trademarks MLS®, Multiple Listing Service® and the associated logos are owned by CREA and identify the quality of services provided by real estate professionals who are members of CREA. Listing data is provided by the REALTOR.ca Data Distribution Facility (DDF®) and is deemed reliable but is not guaranteed accurate by CREA.