 1 / 18
1 - 670 ATWATER AVENUE
Mississauga (Mineola), Ontario, L5G0B6
$599,000
Bedrooms
3
Bathrooms
2
Parking
2
About this property
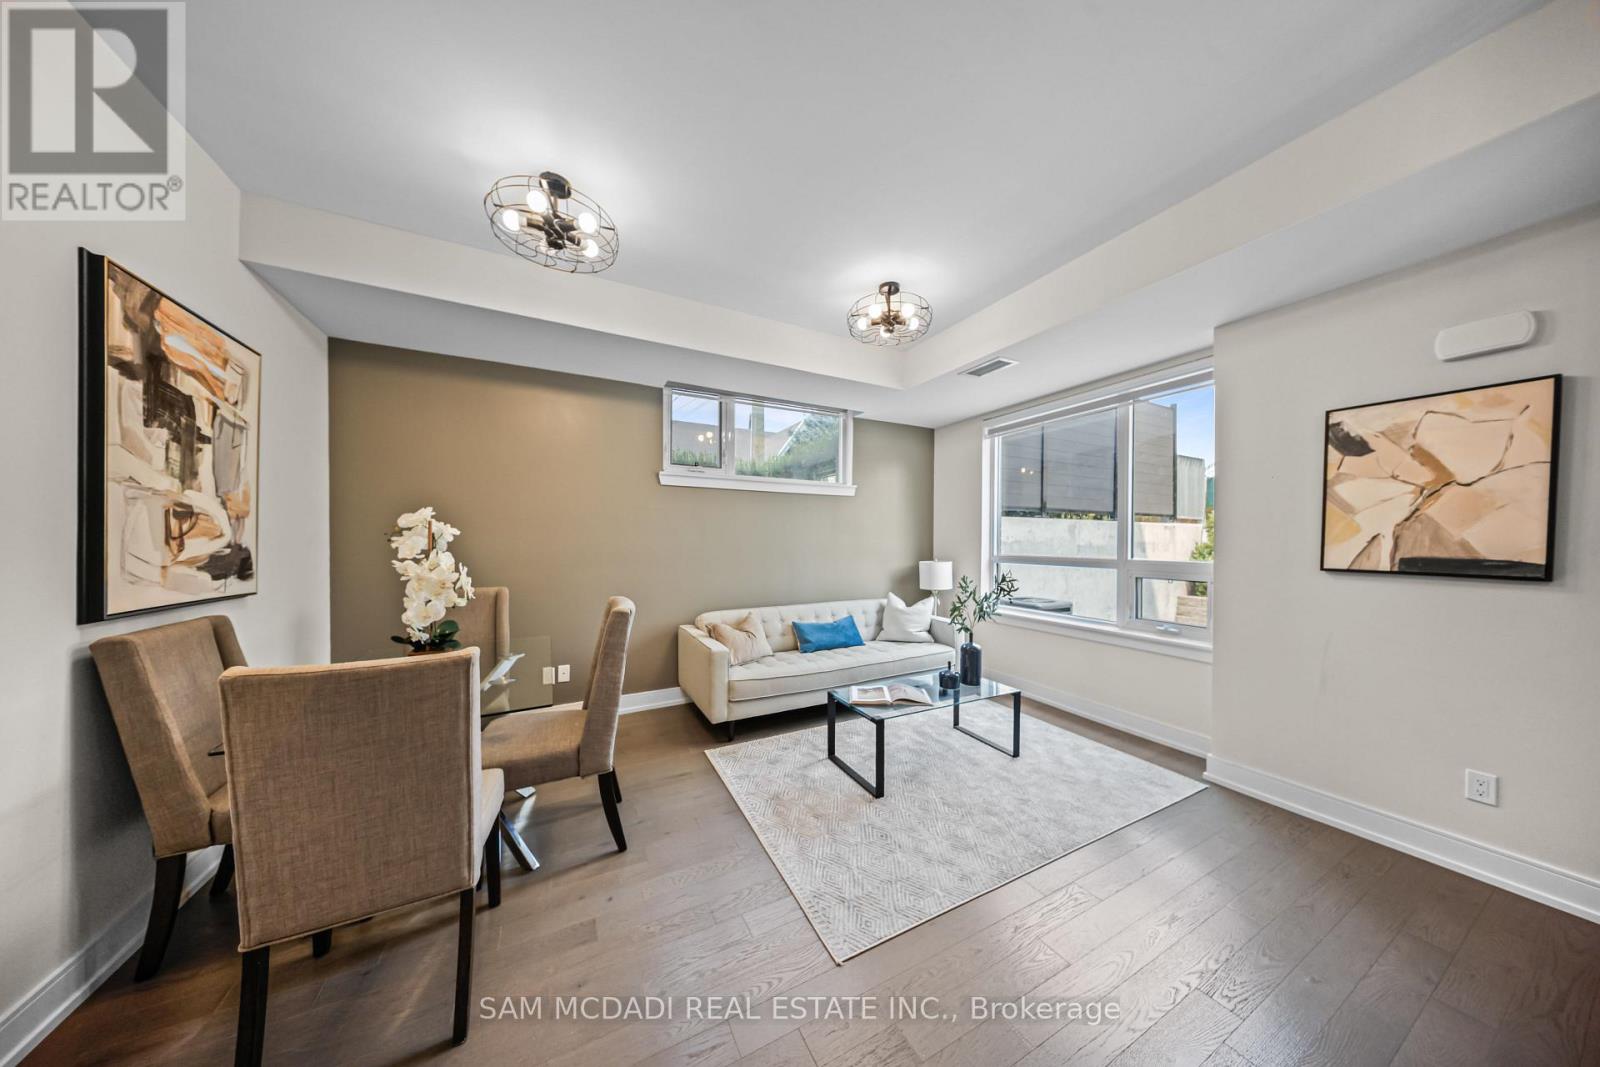
A rare find beautiful corner-unit townhouse in sought-after Mineola. One of the largest main-floor layouts with no wasted space and NO STAIRS, featuring 2 beds + den, 2 full baths, 2 walk-in closets, 2 parking spots and 2 lockers, with gas lines inside and outside. Inside, enjoy wood flooring throughout, upgraded kitchen cabinets, mirrored closets in the foyer and hallway, and custom shades and light fixtures in every room. The upgraded stand-up shower with frameless glass enclosure adds a touch of luxury. Includes the largest and one of only three private lockers located directly behind your parking spot. Step out to an expansive patio surrounded by beautiful trees, complete with gas and water lines for easy outdoor entertaining. Min away from water, new Walmart, restaurants and much more. (id:66779)
Rooms
| Living room | Main level | — |
| Dining room | Main level | — |
| Kitchen | Main level | — |
| Den | Main level | — |
| Primary Bedroom | Main level | — |
| Bedroom 2 | Main level | — |
Details
- Cooling
- Central air conditioning
- Heating
- Forced air, Natural gas
- List aor
- Toronto
- Basement
- None
- Flooring
- Hardwood
- Appliances
- Washer, Refrigerator, Gas stove(s), Dishwasher, Dryer, Hood Fan, Window Coverings
- Directions
- Cawthra & Atwater Ave
- Fireplace
- No
- Lot features
- Carpet Free
- Structure type
- Row / Townhouse
- Association fee
- 404.44
- Association name
- Crossbridge Condominium Services Ltd. (A Brookfield Company)
- Parking features
- Garage, Underground
- Tax annual amount
- 4,114.78
- Building features
- Storage - Locker
- Exterior features
- Brick
- Community features
- Pets Allowed With Restrictions
- Bedrooms above grade
- 2
- Bedrooms below grade
- 1
- Property attached
- Yes
- Association fee includes
- Common Area Maintenance, Insurance, Parking
- Association fee frequency
- Monthly
More in Mississauga




The trademarks REALTOR®, REALTORS®, and the REALTOR® logo are controlled by The Canadian Real Estate Association (CREA) and identify real estate professionals who are members of CREA. The trademarks MLS®, Multiple Listing Service® and the associated logos are owned by CREA and identify the quality of services provided by real estate professionals who are members of CREA. Listing data is provided by the REALTOR.ca Data Distribution Facility (DDF®) and is deemed reliable but is not guaranteed accurate by CREA.